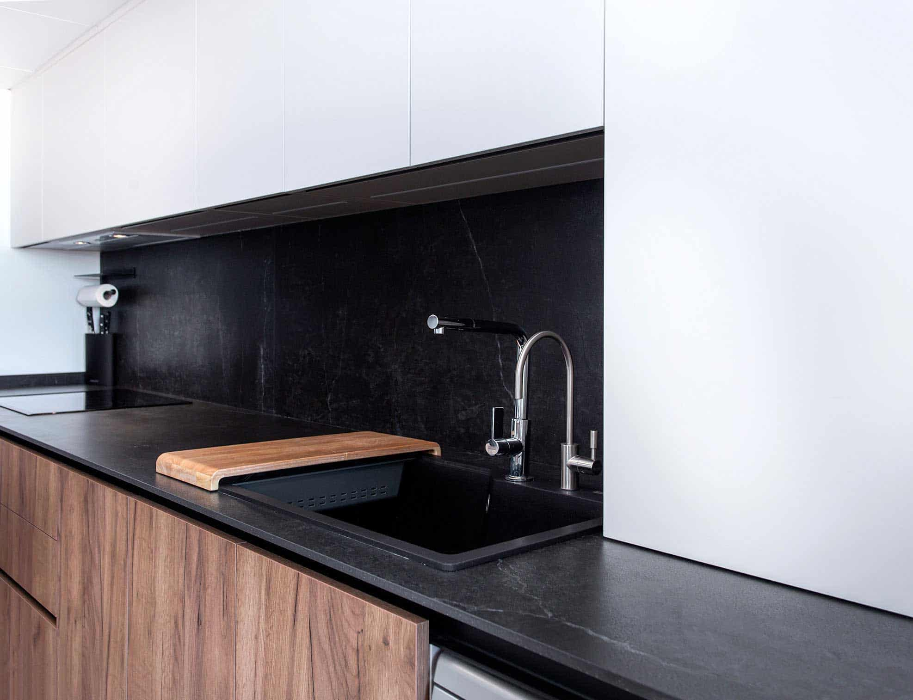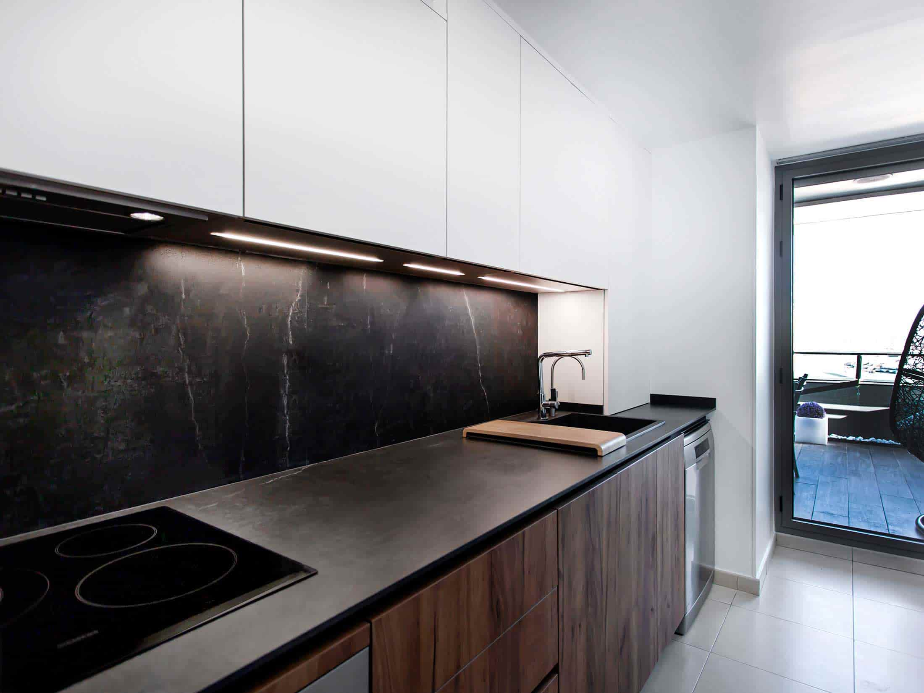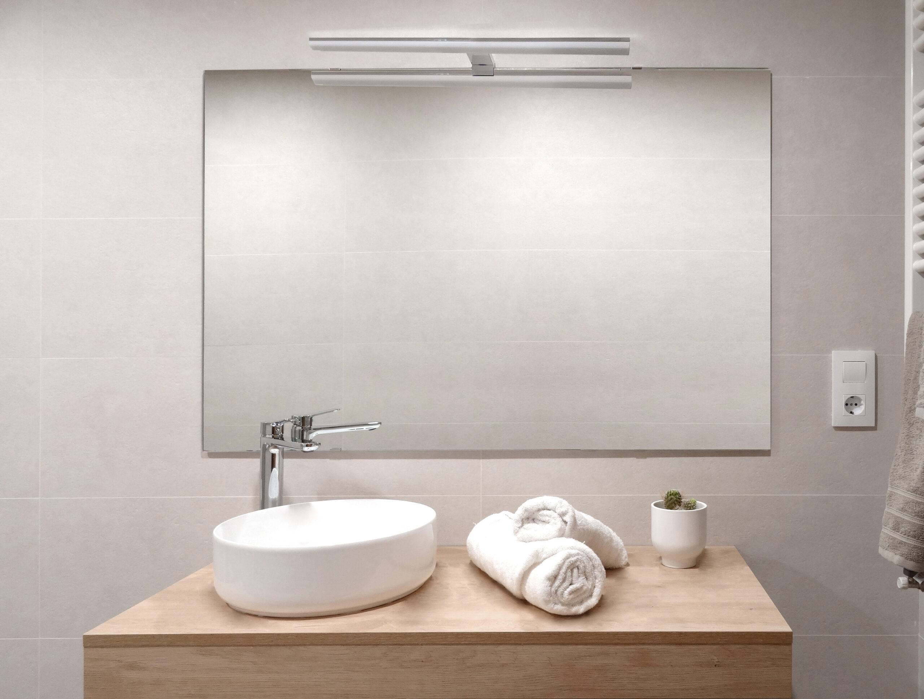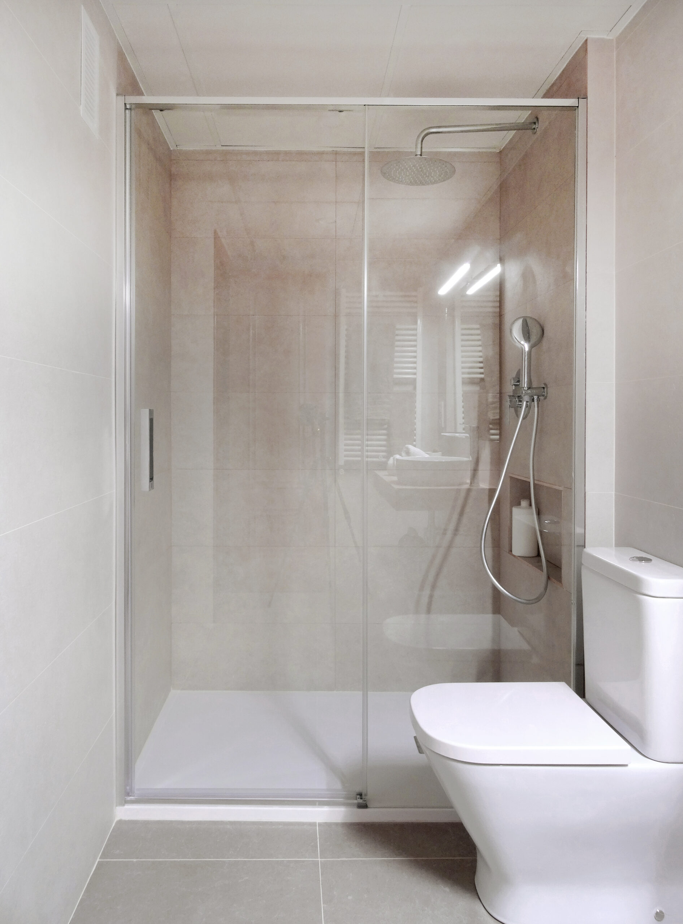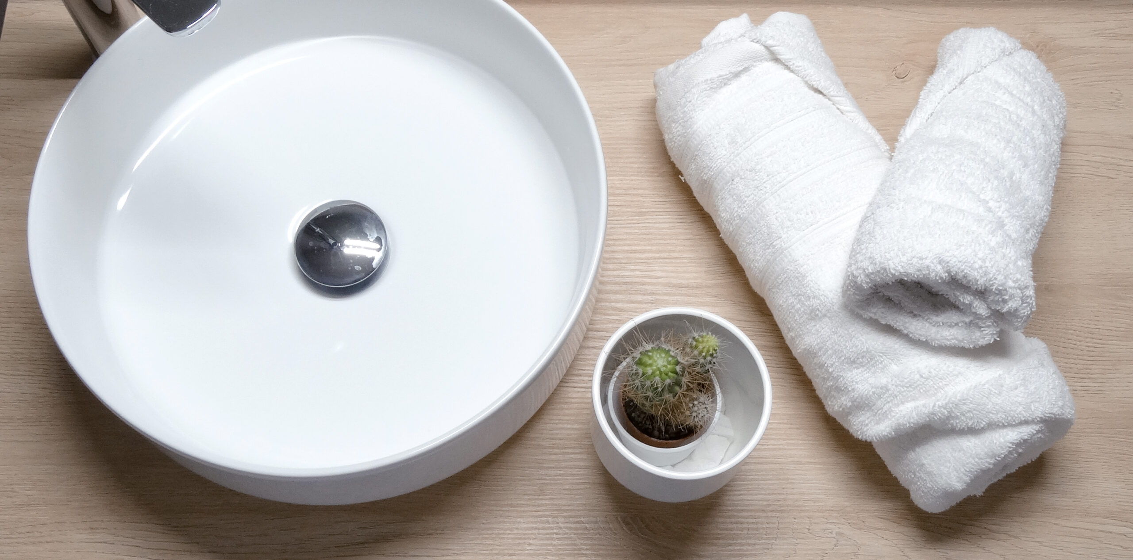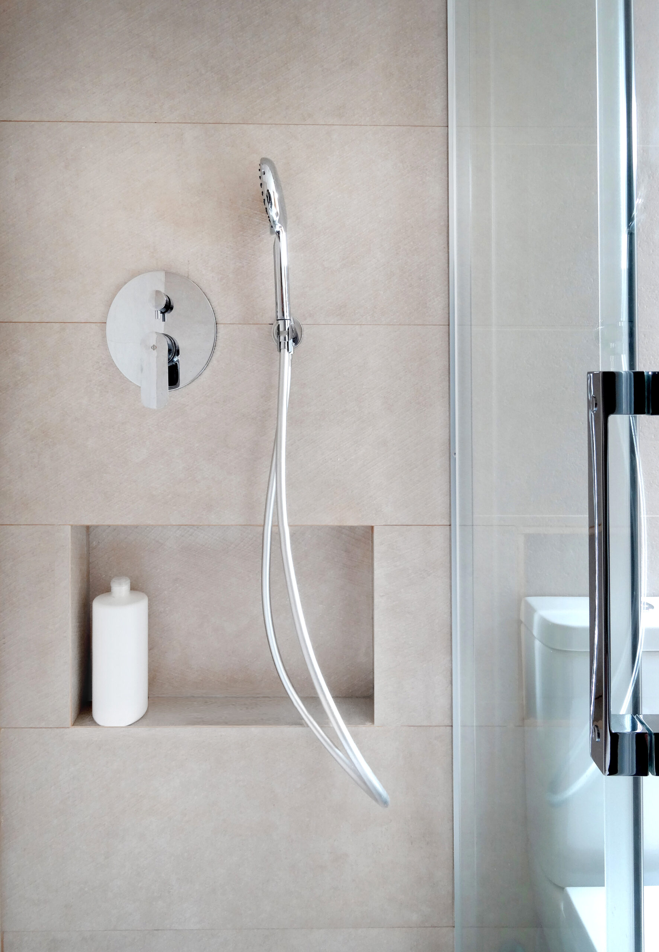
The Onix Residence is a proposal with a strong personality, based on the elegance of contrast, formal rigor, and material strength. In this project, Integra explores a more understated and powerful aesthetic, without sacrificing the order, functionality, and spatial quality that characterize the studio. The result is a home with character, where every element is designed to create an immersive architectural experience.
The language of this contemporary home with character is built through pure geometries, straight lines, and a material palette dominated by dark tones. The microcement flooring, custom black wood furniture, and neutral-toned walls create a sober and sophisticated atmosphere. Accent lighting and dark metal details complete a highly coherent visual ensemble.
The kitchen of Onix Residence is a clear example of how design can be powerful and elegant at the same time. The central island, with its monolithic volume and matte finishes, stands out as a sculptural piece. Paneled appliances and hidden opening systems reinforce the formal cleanliness of the ensemble.
The furniture has been exclusively designed for this home: built-in wardrobes, integrated benches, vertical storage modules, and hidden shelves reinforce the sense of order and structure. Everything integrates with the architectural language, without superfluous elements.
Spaces flow in a controlled manner thanks to a precise arrangement of walls, passages, and transition zones. Indirect lighting and material continuity create an immersive and sophisticated spatial experience, without visual breaks.
The Onix Residence embraces contrast: cold and warm materials, light and dark tones, straight lines with organic volumes. This strategy generates visual depth and architectural emotion, adding identity to every corner of the home.
This contemporary home with character demonstrates how design can convey strength without losing sensitivity. At Integra, we believe that homes should be an extension of their inhabitants’ lifestyles. Onix is proof that understated elegance, order, and personality can coexist in balance.
Para ofrecer las mejores experiencias, nosotros y nuestros socios utilizamos tecnologías como cookies para almacenar y/o acceder a la información del dispositivo. La aceptación de estas tecnologías nos permitirá a nosotros y a nuestros socios procesar datos personales como el comportamiento de navegación o identificaciones únicas (IDs) en este sitio y mostrar anuncios (no-) personalizados. No consentir o retirar el consentimiento, puede afectar negativamente a ciertas características y funciones.
Haz clic a continuación para aceptar lo anterior o realizar elecciones más detalladas. Tus elecciones se aplicarán solo en este sitio. Puedes cambiar tus ajustes en cualquier momento, incluso retirar tu consentimiento, utilizando los botones de la Política de cookies o haciendo clic en el icono de Privacidad situado en la parte inferior de la pantalla.