


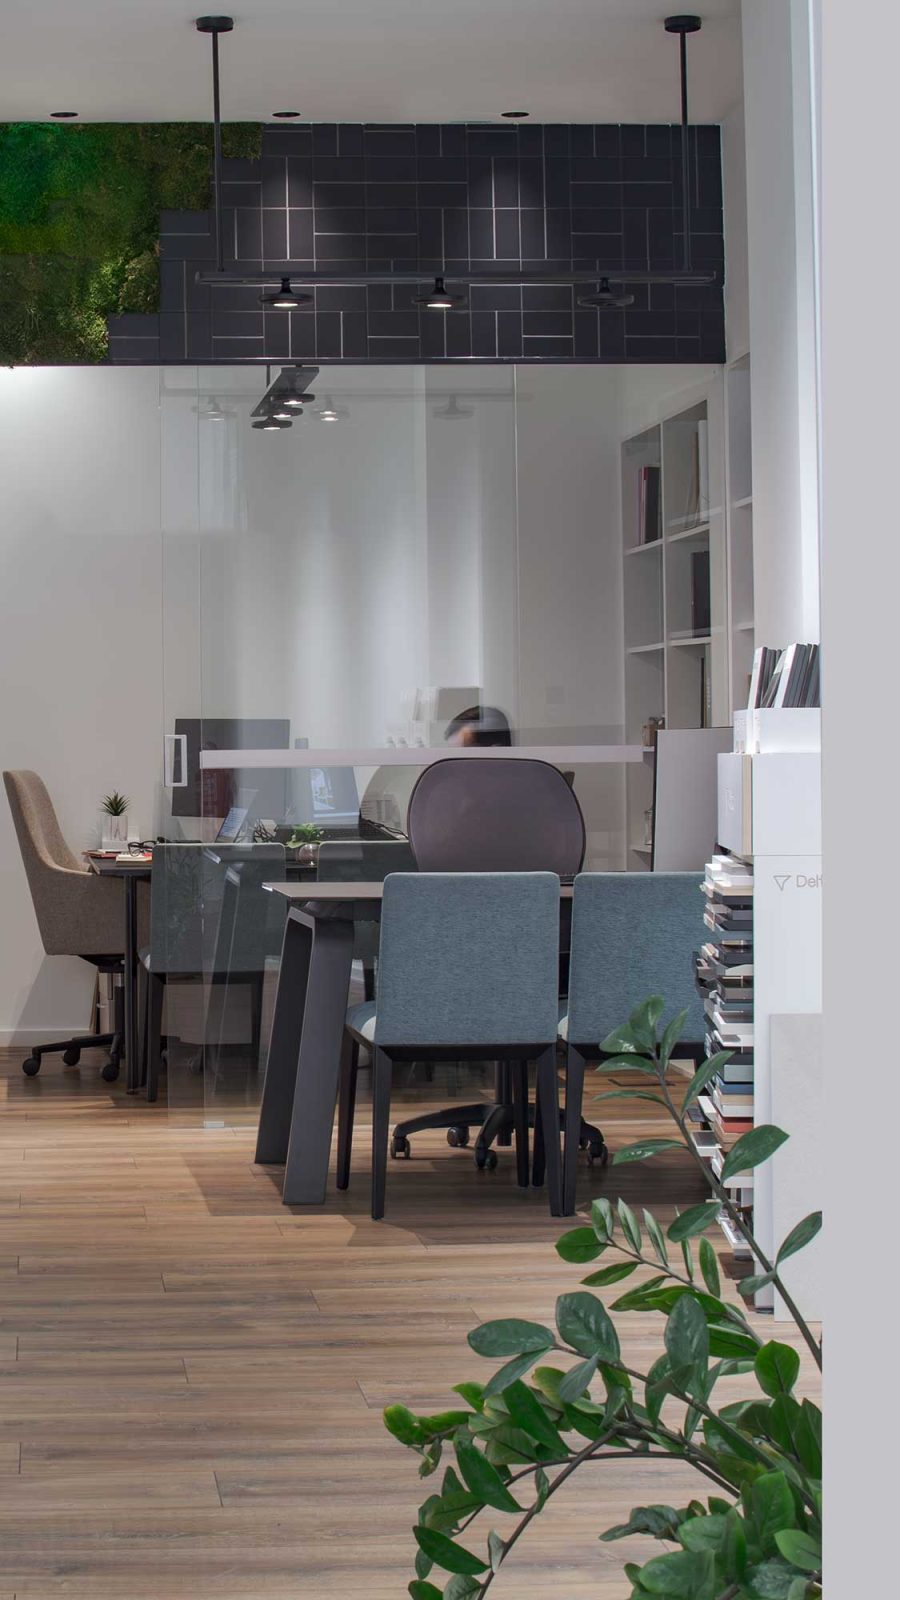
Integra is an interior design studio in Valencia and Madrid with a clear passion for design and construction. We develop all types of projects, creating the perfect space for every need. We accompany the client throughout the entire design process. Each space is meticulously studied, offering a unique and personalized experience for every client. We design places to inhabit, where functionality and design merge to convey an atmosphere of well-being. We place great importance on what these spaces will represent in each person’s life.
With over ten years of experience, Integra Project guarantees well-executed design and construction projects.
Thanks to our “turnkey” concept, we ensure deadlines and budgets without cost overruns, offering honest and transparent service.
Furthermore, we operate under ISO 9001 and ISO 14001 standards, reaffirming our commitment to quality and environmental sustainability.
Acquiring and renovating a home often comes with a sea of doubts and unknowns. That’s why, from the outset, we advise you on all aspects related to your investment. We study the feasibility of the potential project and the preliminary conditions of each intervention. We guide you on the costs of your investment so you have all the necessary information when making initial decisions.
The first step is for us to get to know each other. Through meetings and a questionnaire, we aim to understand your needs, tastes, lifestyle, and expectations. This helps us create a personalized design tailored to you. Additionally, we conduct initial site visits to gather data and graphic information, and we prepare a survey of the existing conditions.
Once all initial information is gathered, we begin designing your proposal. We create a preliminary design where we explain the ideas for your project, the inspiration, and the atmosphere we envision for it. We will show you the possibilities through plans and reference images, as well as actual samples of materials that could fit the design.
Once the preliminary design is approved, we develop all the technical documentation required for permit processing and construction execution. Through renders, showroom visits, and samples, we will show you what the project will look like. We also propose a selection of furniture, equipment, and finishes so you can visualize how the final design will be configured.
Our technical team prepares detailed measurements and a precise budget. By offering a turnkey service, we prevent valuation changes during construction, reducing potential unforeseen issues during execution. We also handle all necessary permit applications to commence work.
We coordinate all tasks to ensure the work proceeds without delays and adheres to project specifications. We establish weekly milestones to control timelines and keep you informed at all times about the project’s progress, organizing periodic visits so you can see its evolution.
Once construction is complete, we conduct a final site inspection with you. We also handle all necessary project close-out procedures so you don’t have to worry about a thing.
We manage the installation of all equipment and furniture for the entire project. Additionally, we advise you on the decoration of each space to add the finishing touches to every room.
To provide the best experiences, we and our partners use technologies like cookies to store and/or access device information. Consenting to these technologies will allow us and our partners to process personal data such as browsing behavior or unique IDs on this site and show (non-) personalized ads. Not consenting or withdrawing consent, may adversely affect certain features and functions.
Click below to consent to the above or make granular choices. Your choices will be applied to this site only. You can change your settings at any time, including withdrawing your consent, by using the toggles on the Cookie Policy, or by clicking on the manage consent button at the bottom of the screen.