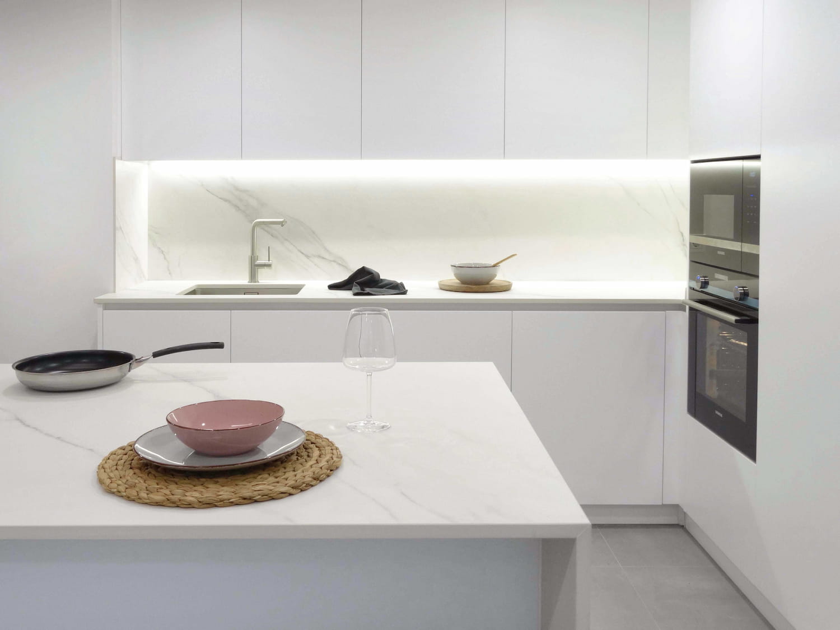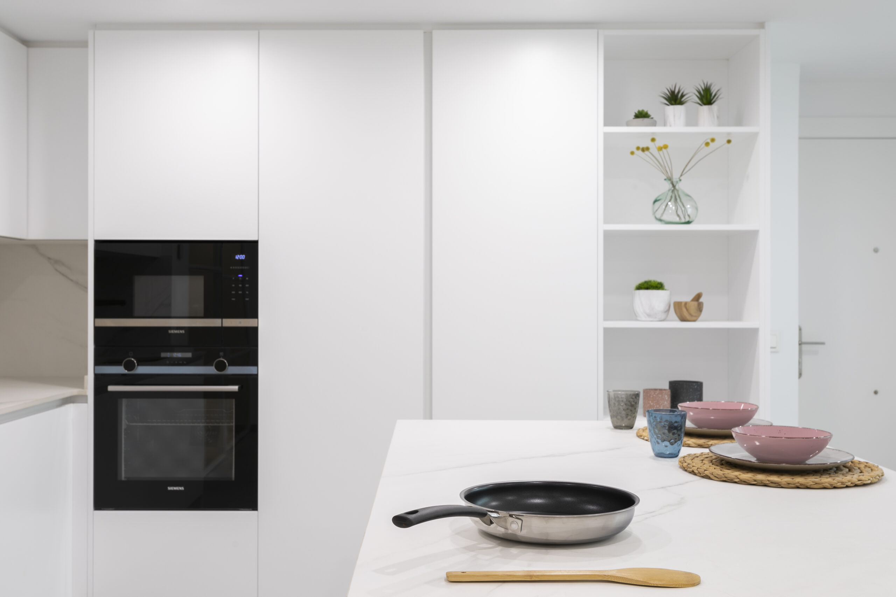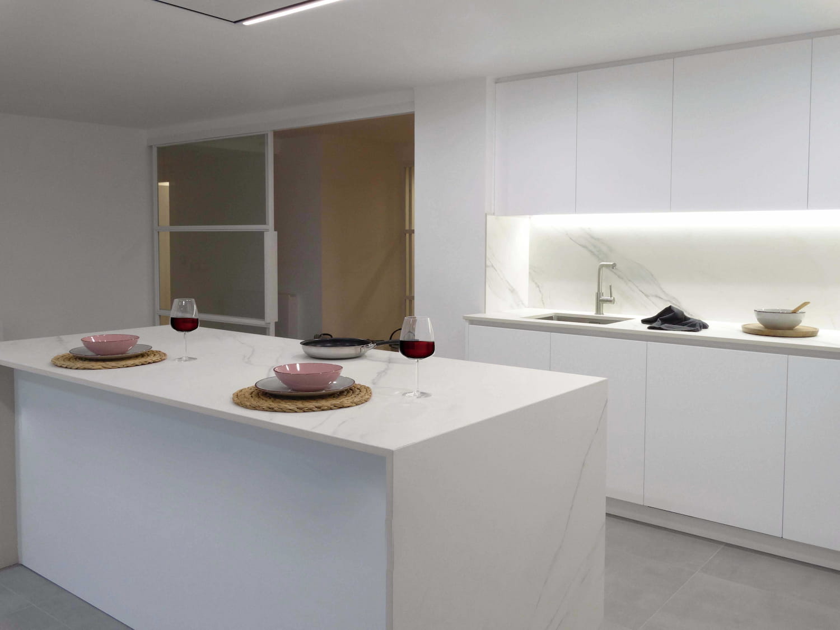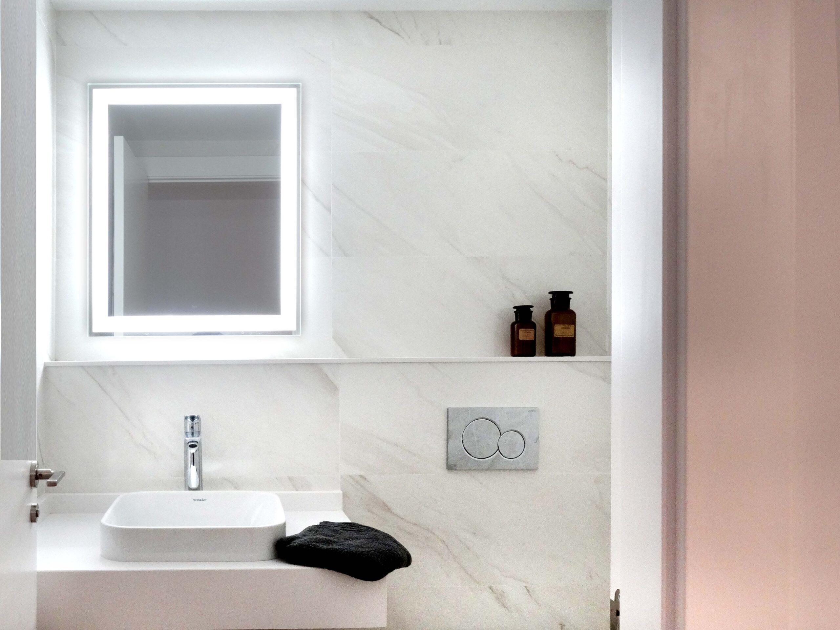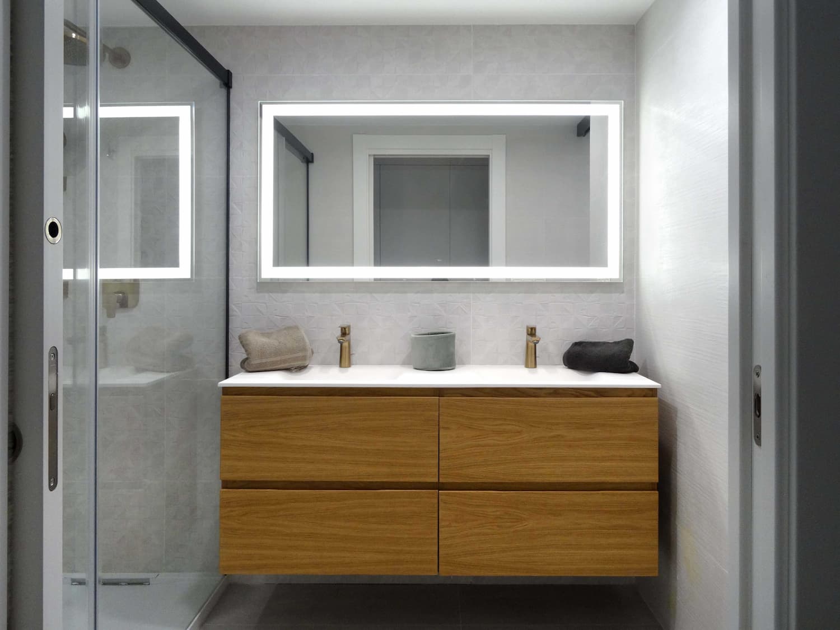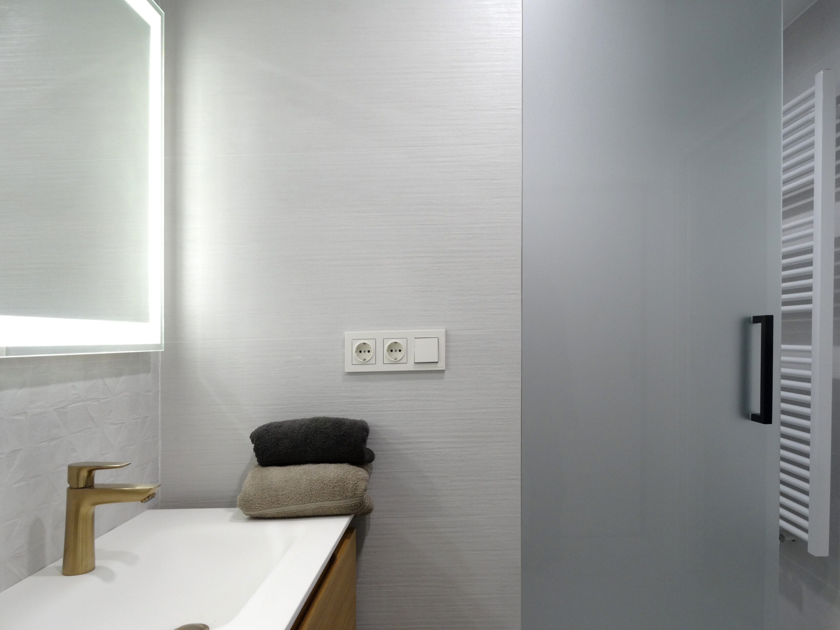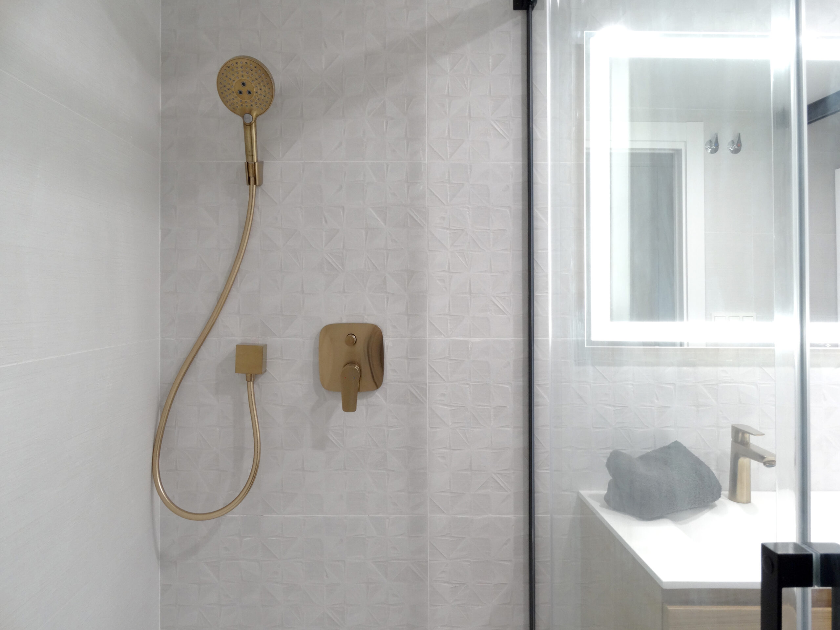
One of the premises of this designer home project in Valencia was minimalism and luminosity. To achieve this, spaces with refined shapes and light-colored materials were proposed. The absence of superfluous ornamental elements conveys order and cleanliness. The material palette is limited to white marble, neutral-toned porcelain, and noble woods at certain points to create contrast and focus attention.
The Blanch House represents one of the most balanced and refined interventions by Integra Studio. The project was built on three fundamental pillars: order, proportion, and serenity. From a logical architectural layout to the careful selection of materials, this home combines functionality and aesthetics with a naturalness only achieved when every element is perfectly orchestrated.
The starting point was a home with great spatial potential. The intervention sought to enhance natural light, create visual continuity, and organize spaces to facilitate a fluid experience. Through an intelligent layout and the strategic use of materials and colors, the home gains depth and harmony without losing warmth.
The living room is designed as an open, quiet space full of nuances. The neutral palette, soft textiles, and white lacquered cabinetry create a timeless atmosphere. The television furniture—light, suspended, and minimalist—reinforces the sense of order and visual lightness. The balance between full and empty space turns this area into a contemporary sanctuary.
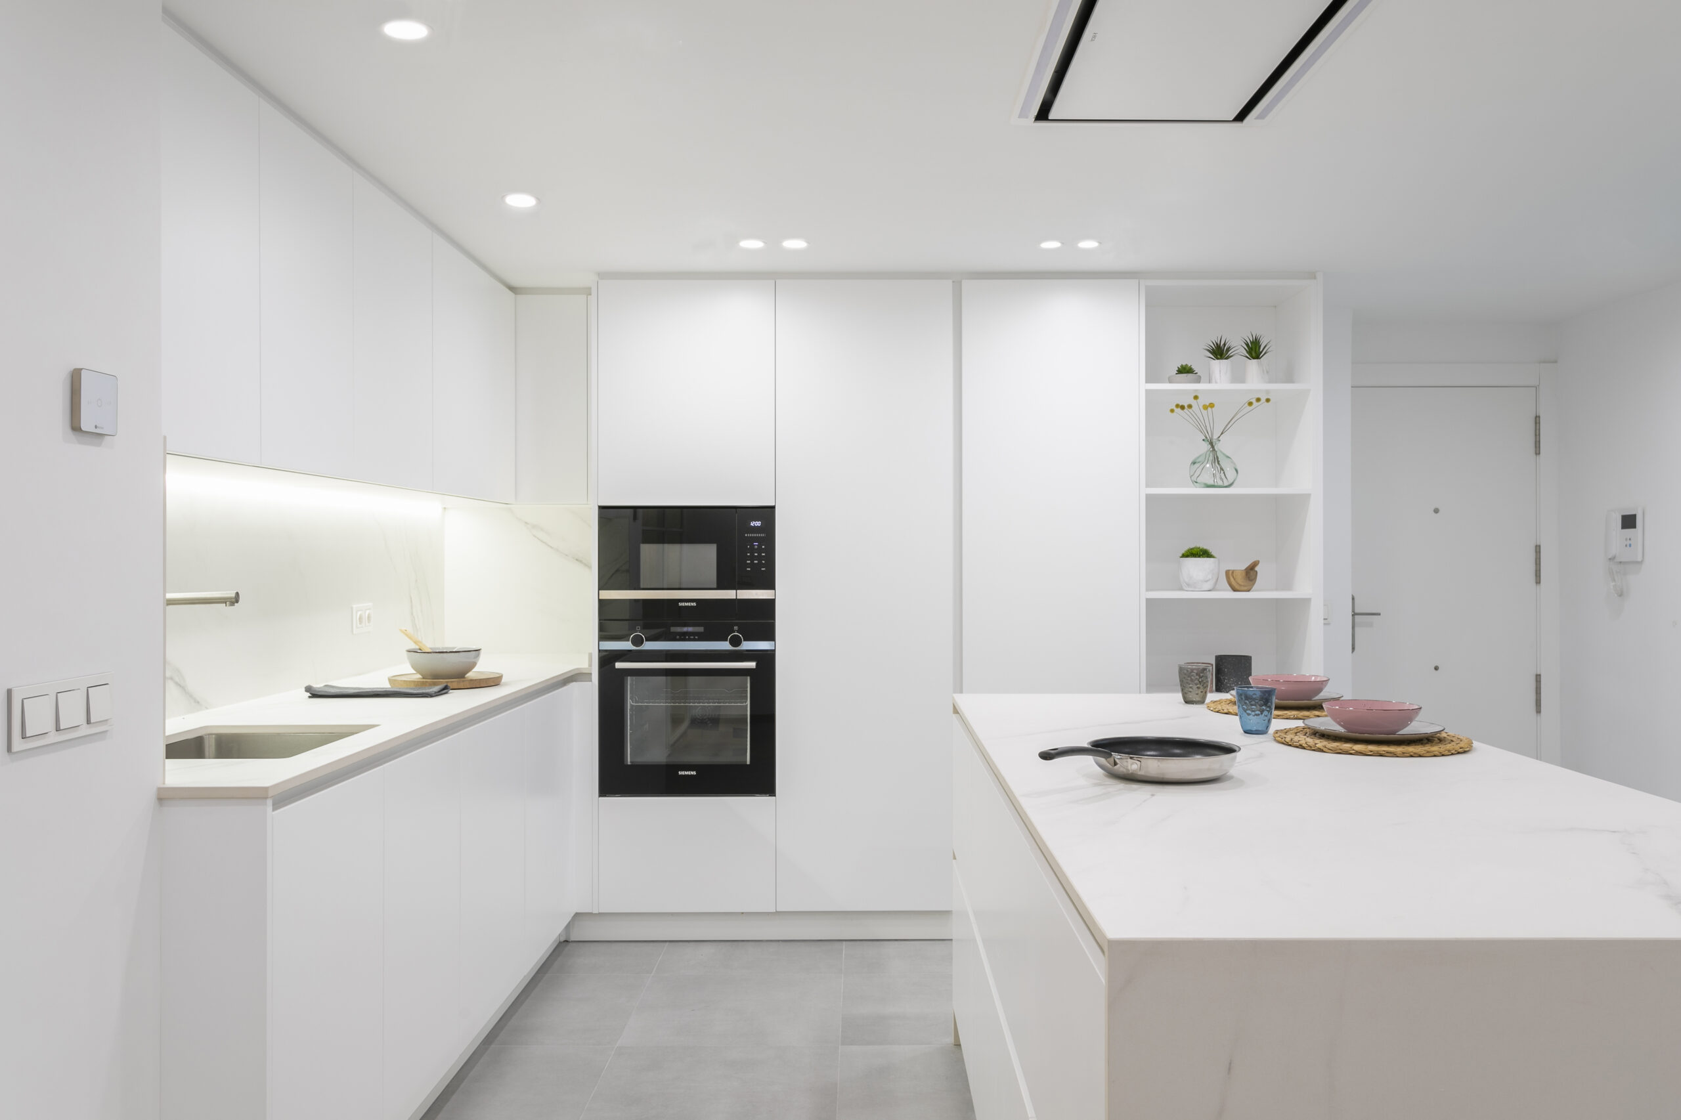
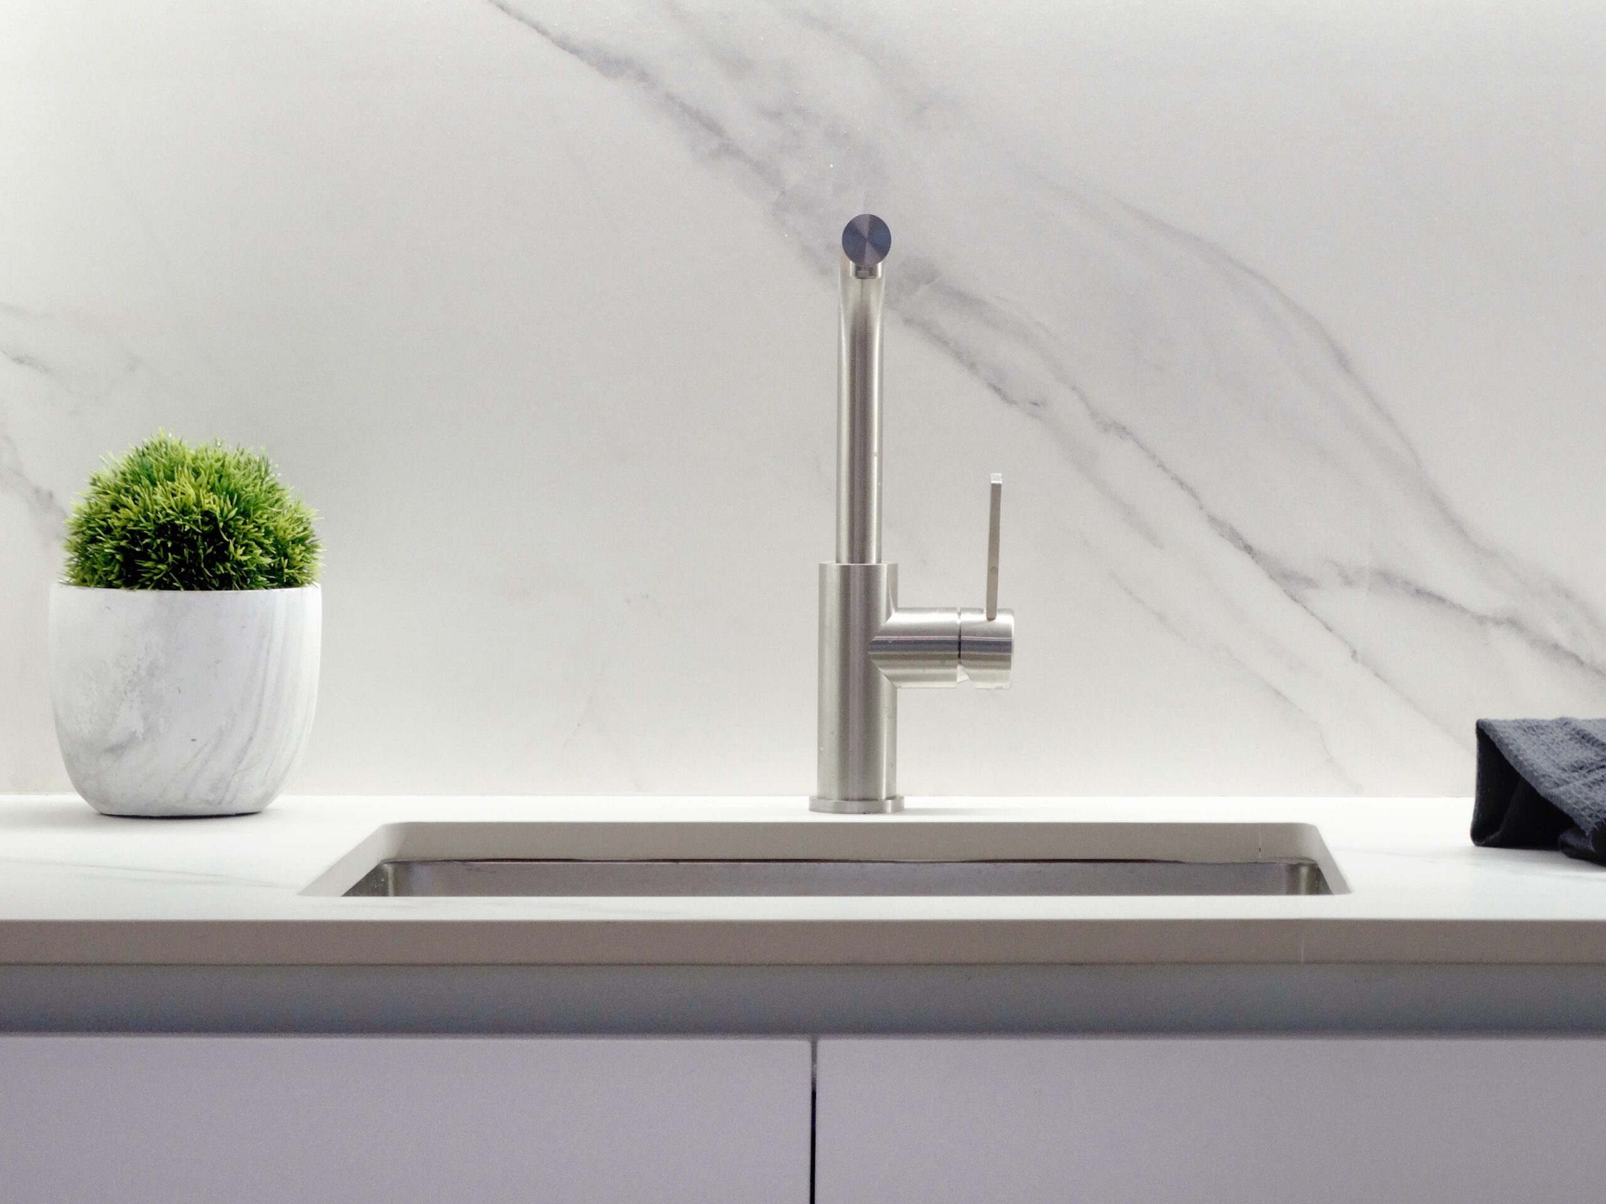
The kitchen was designed as a clean, functional white volume that integrates naturally into the living area. Its simple lines, without visible handles, are combined with smooth, resistant surfaces. A central island connects the kitchen to the living room and acts as a meeting point, reinforcing social life at the heart of the home.
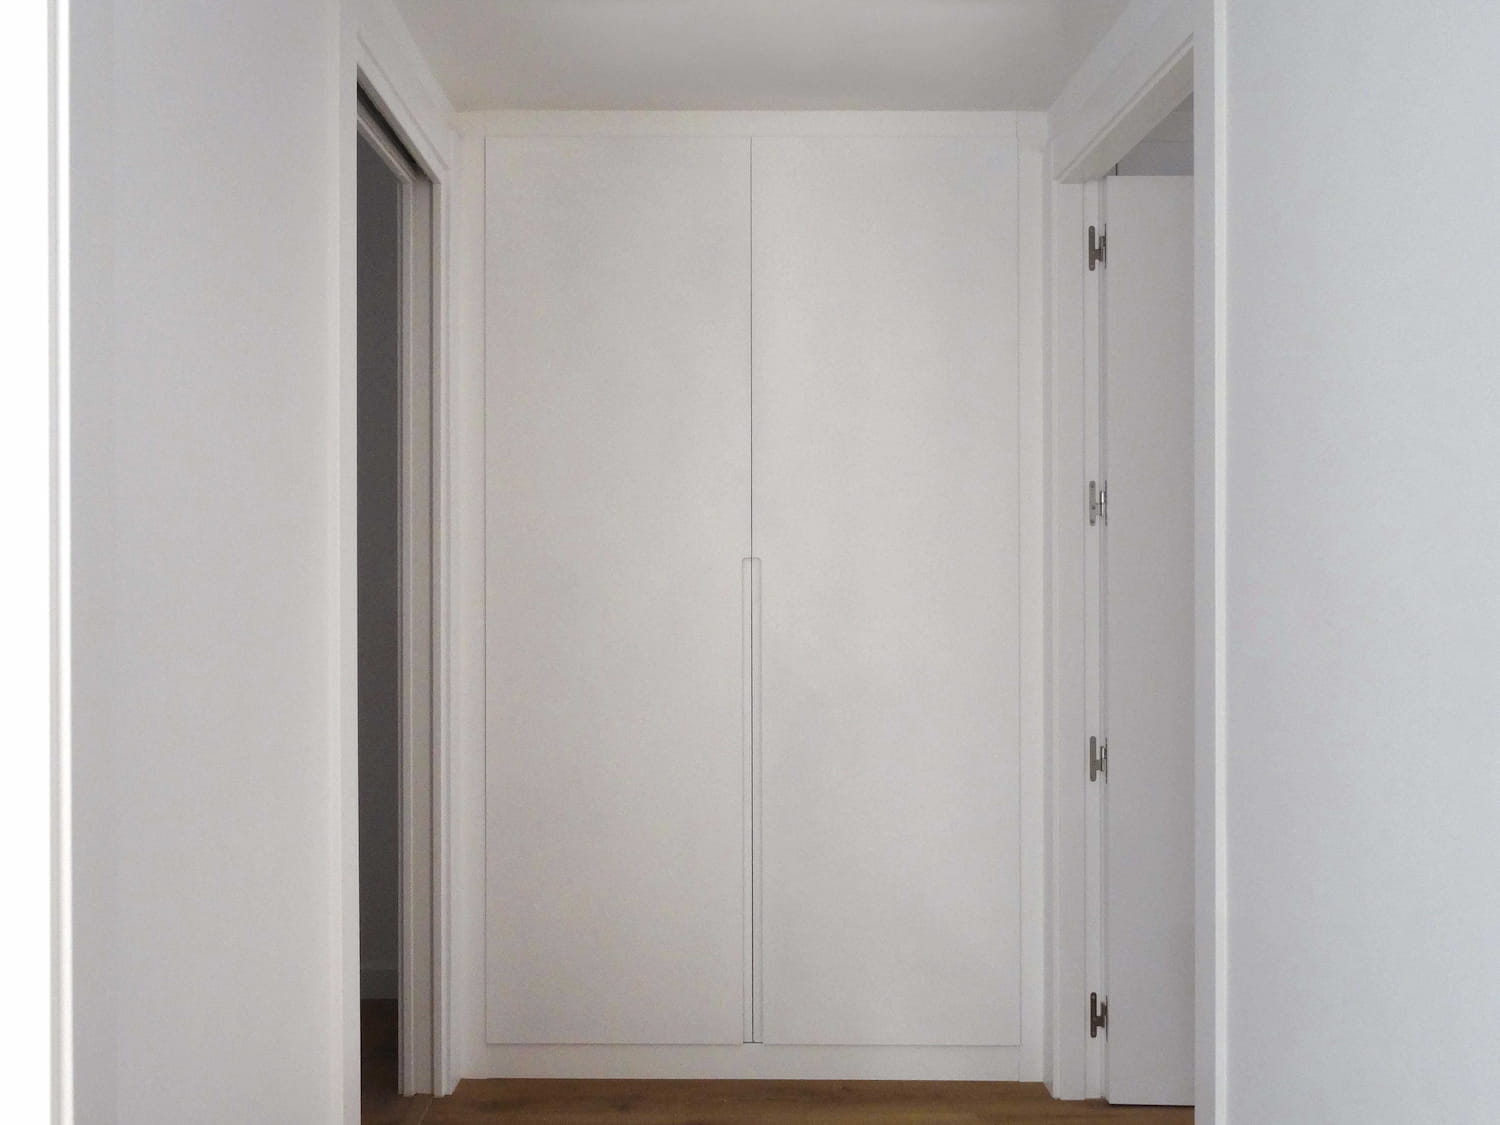
The sleeping area was designed seeking a balance between privacy and connection. The bedrooms are understated, calm, and well-proportioned. The primary suite features custom furniture, warm lighting, and a combination of natural textiles that create a sense of coziness. The wardrobes are visually integrated into the architecture, maintaining design continuity.
Every design decision reinforces the home’s identity. From the handles to the linear wall lights, including the baseboards and vertical paneling, everything was designed to dialogue with the whole. There are no superfluous elements, only coherent pieces that add value through simplicity.
The designer home in Valencia Blanch House represents Integra’s philosophy in its purest form: balance, detail, functionality, and calm beauty. A home designed for living with order and lightness, where every corner reflects honest and sophisticated architectural work.
Para ofrecer las mejores experiencias, nosotros y nuestros socios utilizamos tecnologías como cookies para almacenar y/o acceder a la información del dispositivo. La aceptación de estas tecnologías nos permitirá a nosotros y a nuestros socios procesar datos personales como el comportamiento de navegación o identificaciones únicas (IDs) en este sitio y mostrar anuncios (no-) personalizados. No consentir o retirar el consentimiento, puede afectar negativamente a ciertas características y funciones.
Haz clic a continuación para aceptar lo anterior o realizar elecciones más detalladas. Tus elecciones se aplicarán solo en este sitio. Puedes cambiar tus ajustes en cualquier momento, incluso retirar tu consentimiento, utilizando los botones de la Política de cookies o haciendo clic en el icono de Privacidad situado en la parte inferior de la pantalla.