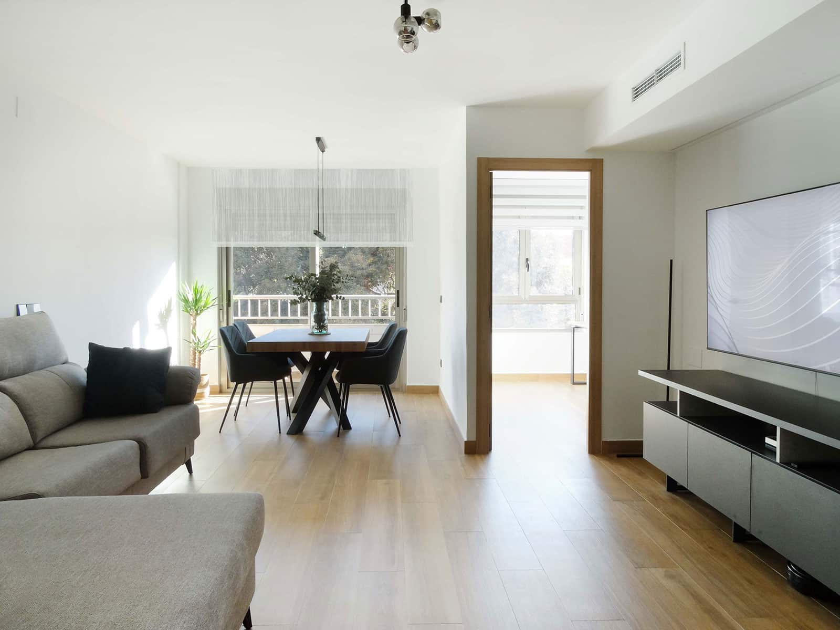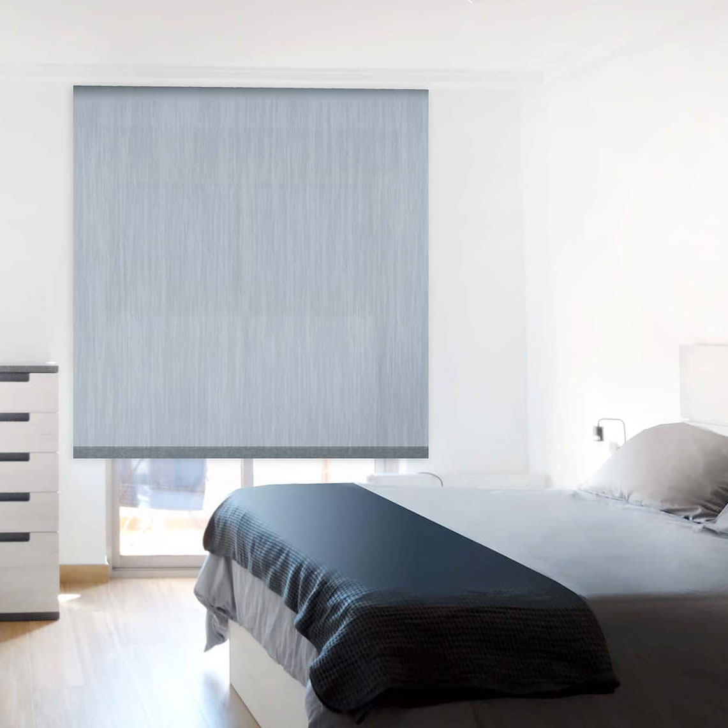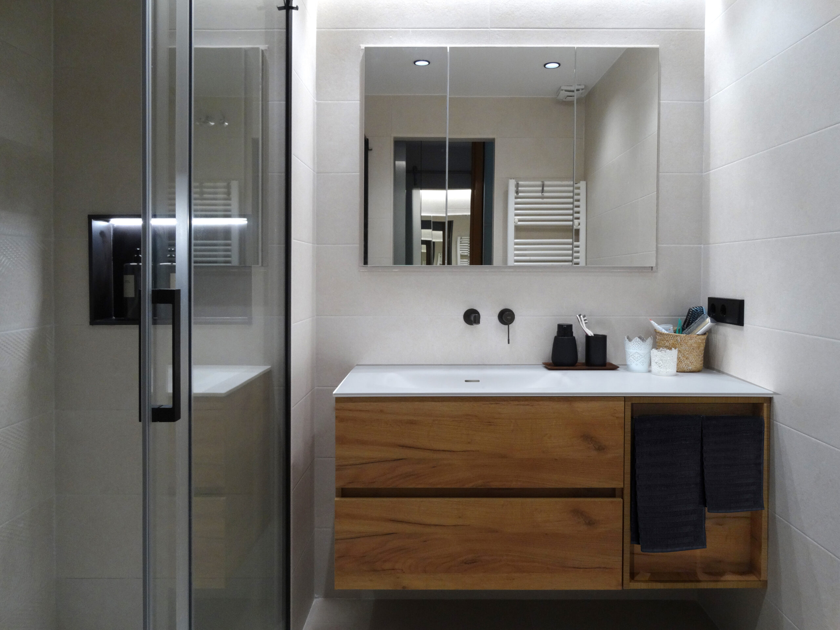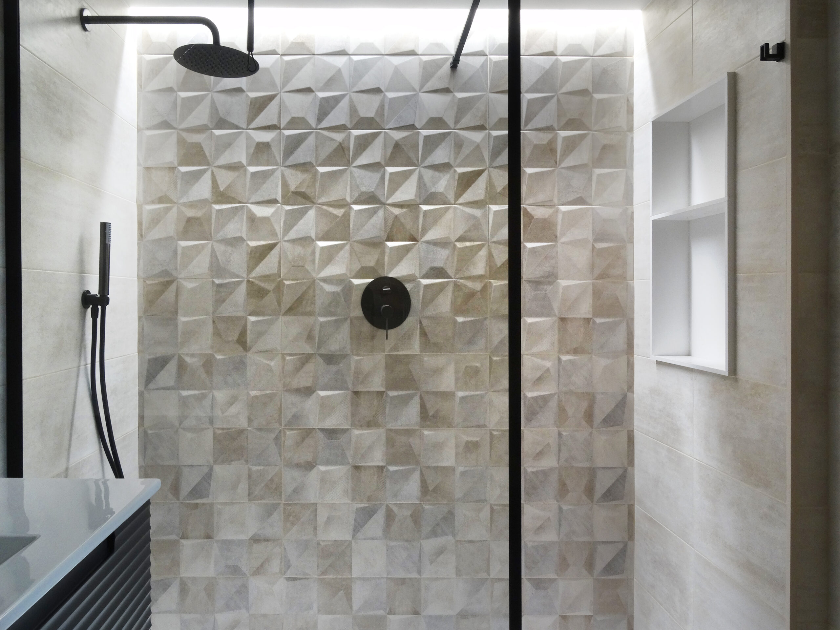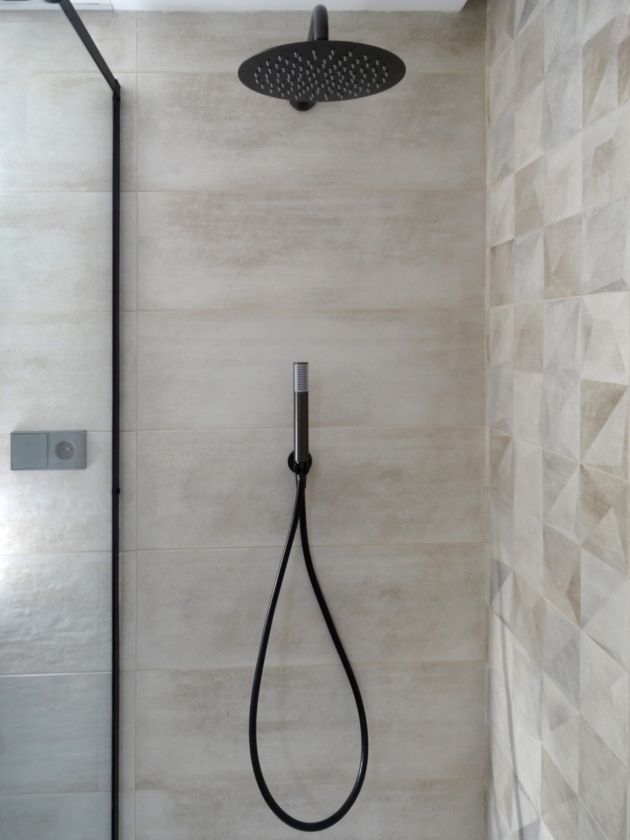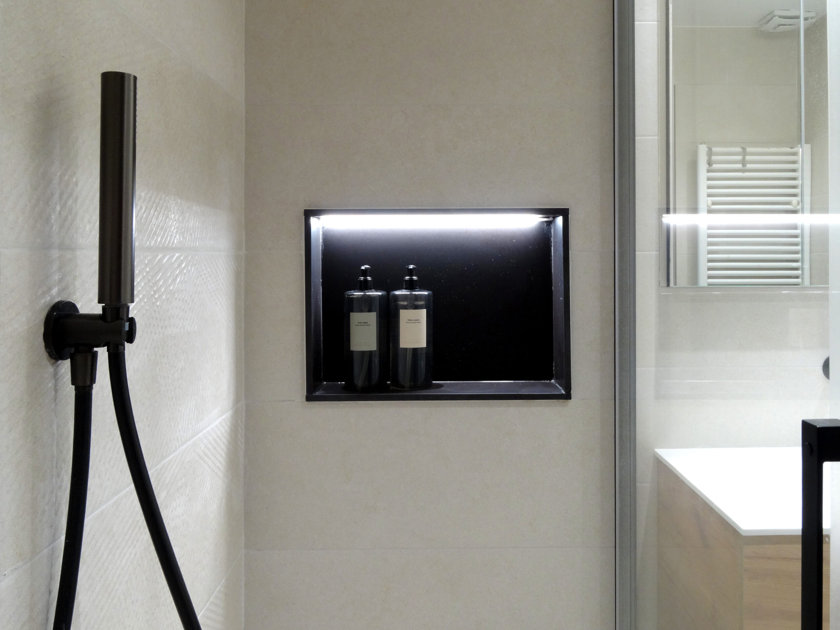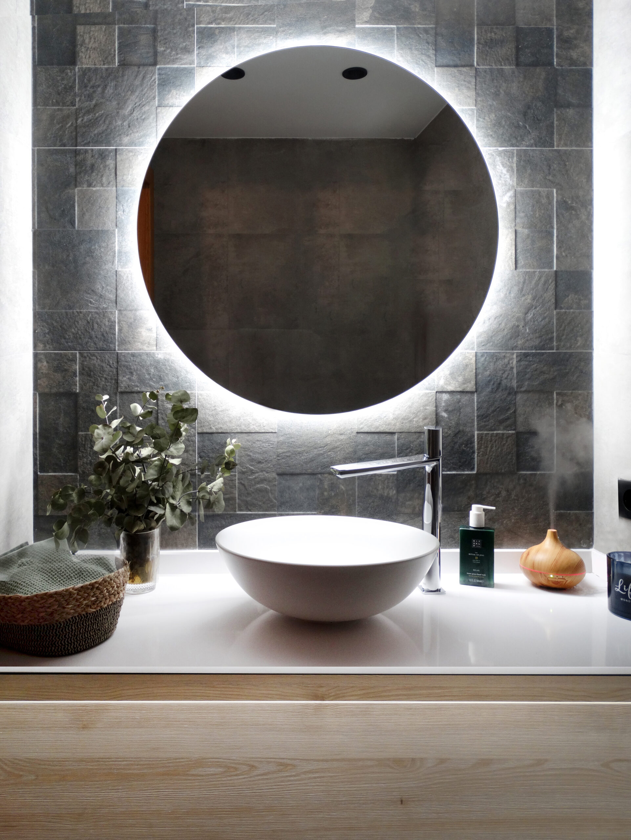
In this comprehensive renovation project, the clients’ main premise was to provide an aesthetic connection to all rooms of the home. To achieve this, materials and colors were limited to a restrained palette. Soft contrasts and warm materials generate tranquility and harmony. For furniture selection, neutral and black pieces were chosen, creating contrast with the architecture and elegantly dressing each space. The minimalist approach used in the design adds distinction to these contemporary interiors.
The Facetas Residence is a proposal that combines form, rhythm, and custom design in a bold yet functional architectural exercise. In this project, Integrat worked with a geometry that gives the residence its name: broken lines, superimposed planes, and volumes that unfold without losing order or balance. The result is a home that conveys dynamism without sacrificing serenity.
From the entrance, this residence with architectural geometry articulates its spaces through volumetric interplay. Folding walls, inclined fronts, and custom furniture design that responds to each angle create a unique home without becoming overly complex. The architecture is visible, yet remains livable.
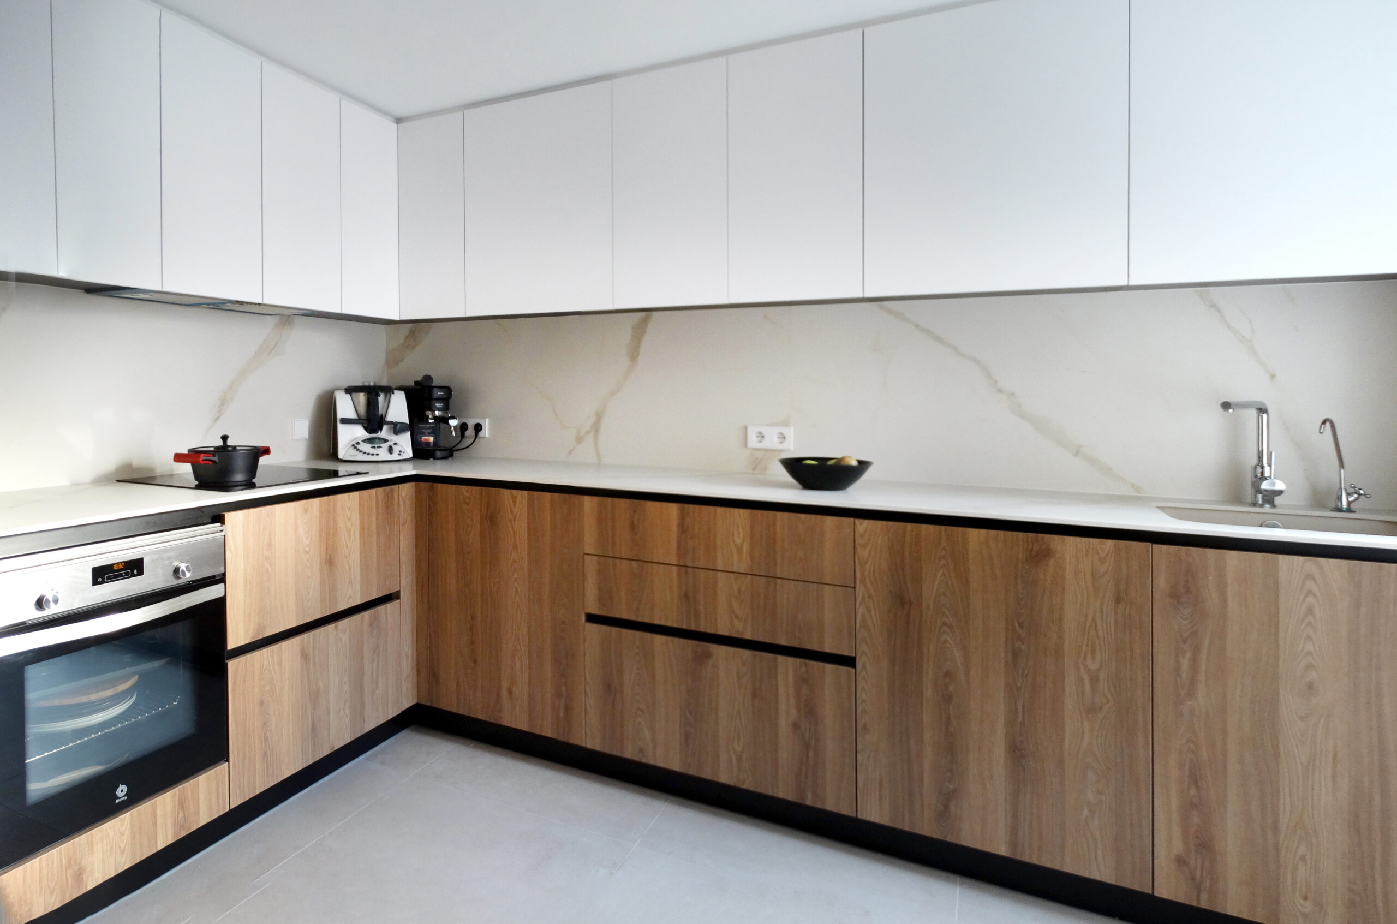
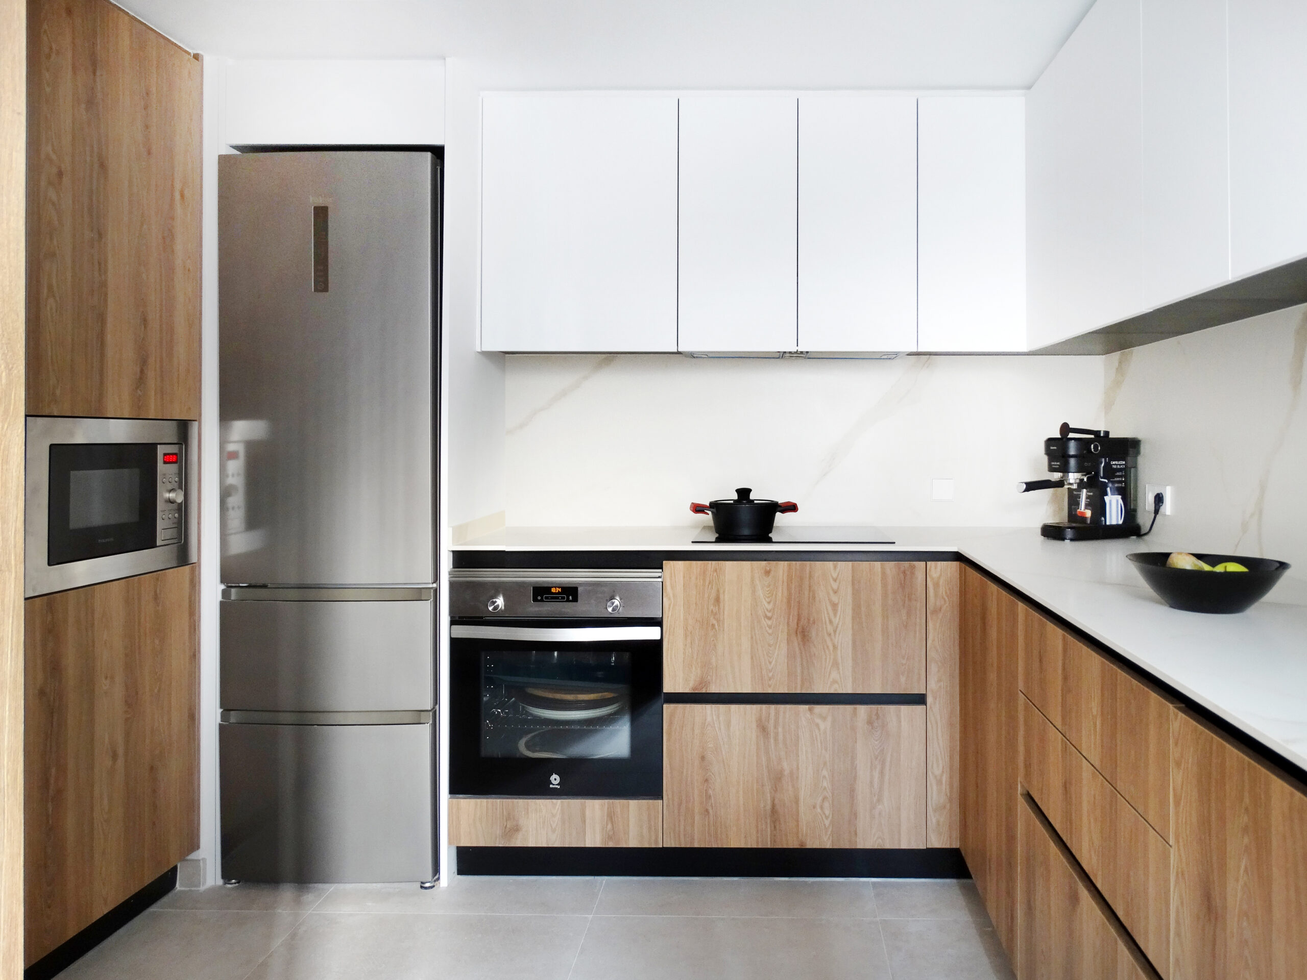
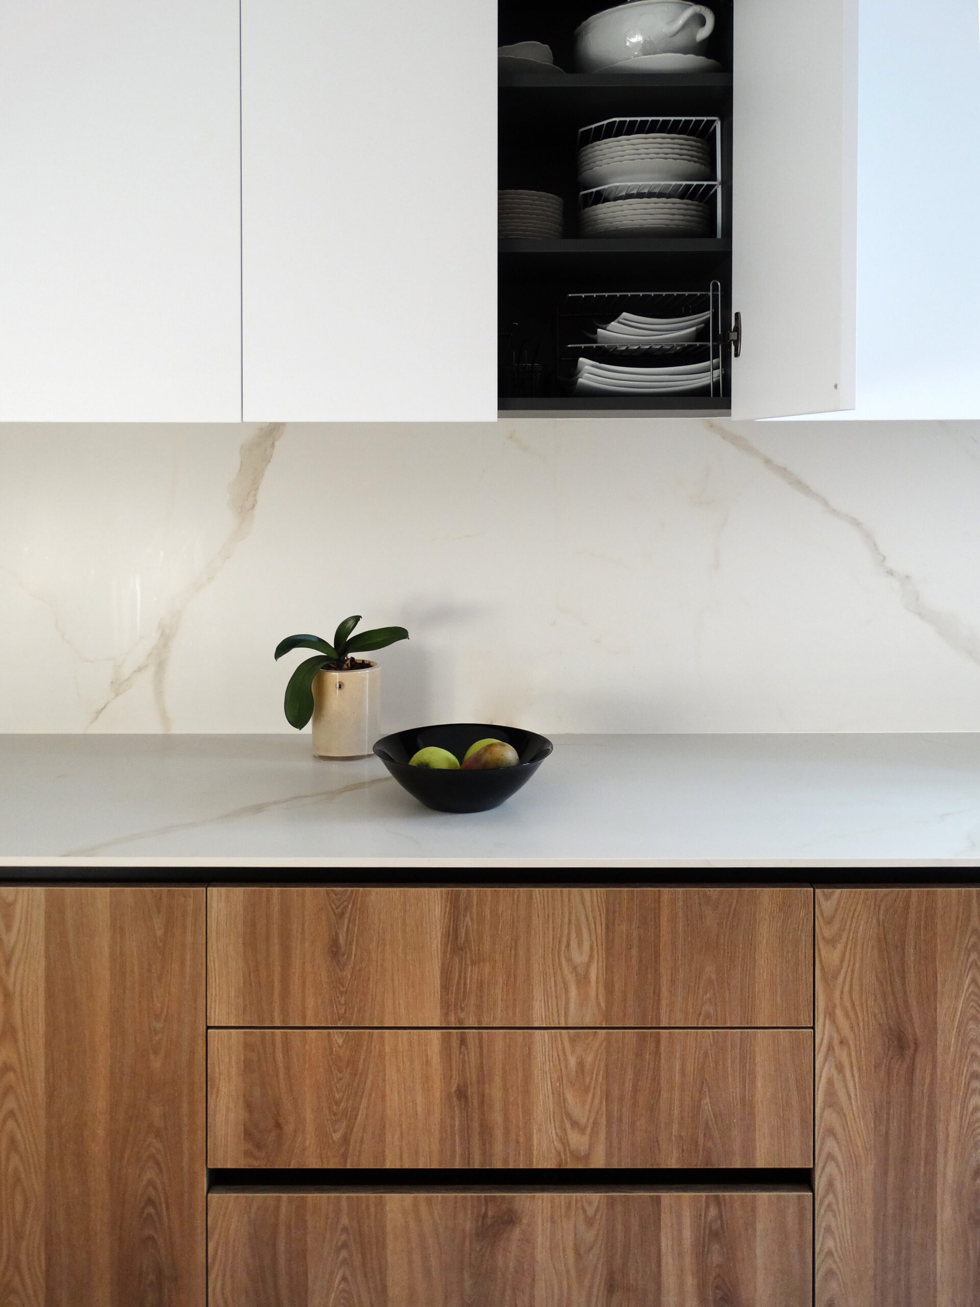
The kitchen becomes the central axis of the daytime living area, with a design that maintains the broken lines of the rest of the residence. Its custom furniture allows for complete integration of appliances and the architectural structure. Matte white finishes, accent lighting, and neutral countertops reinforce its sculptural appearance and daily functionality.
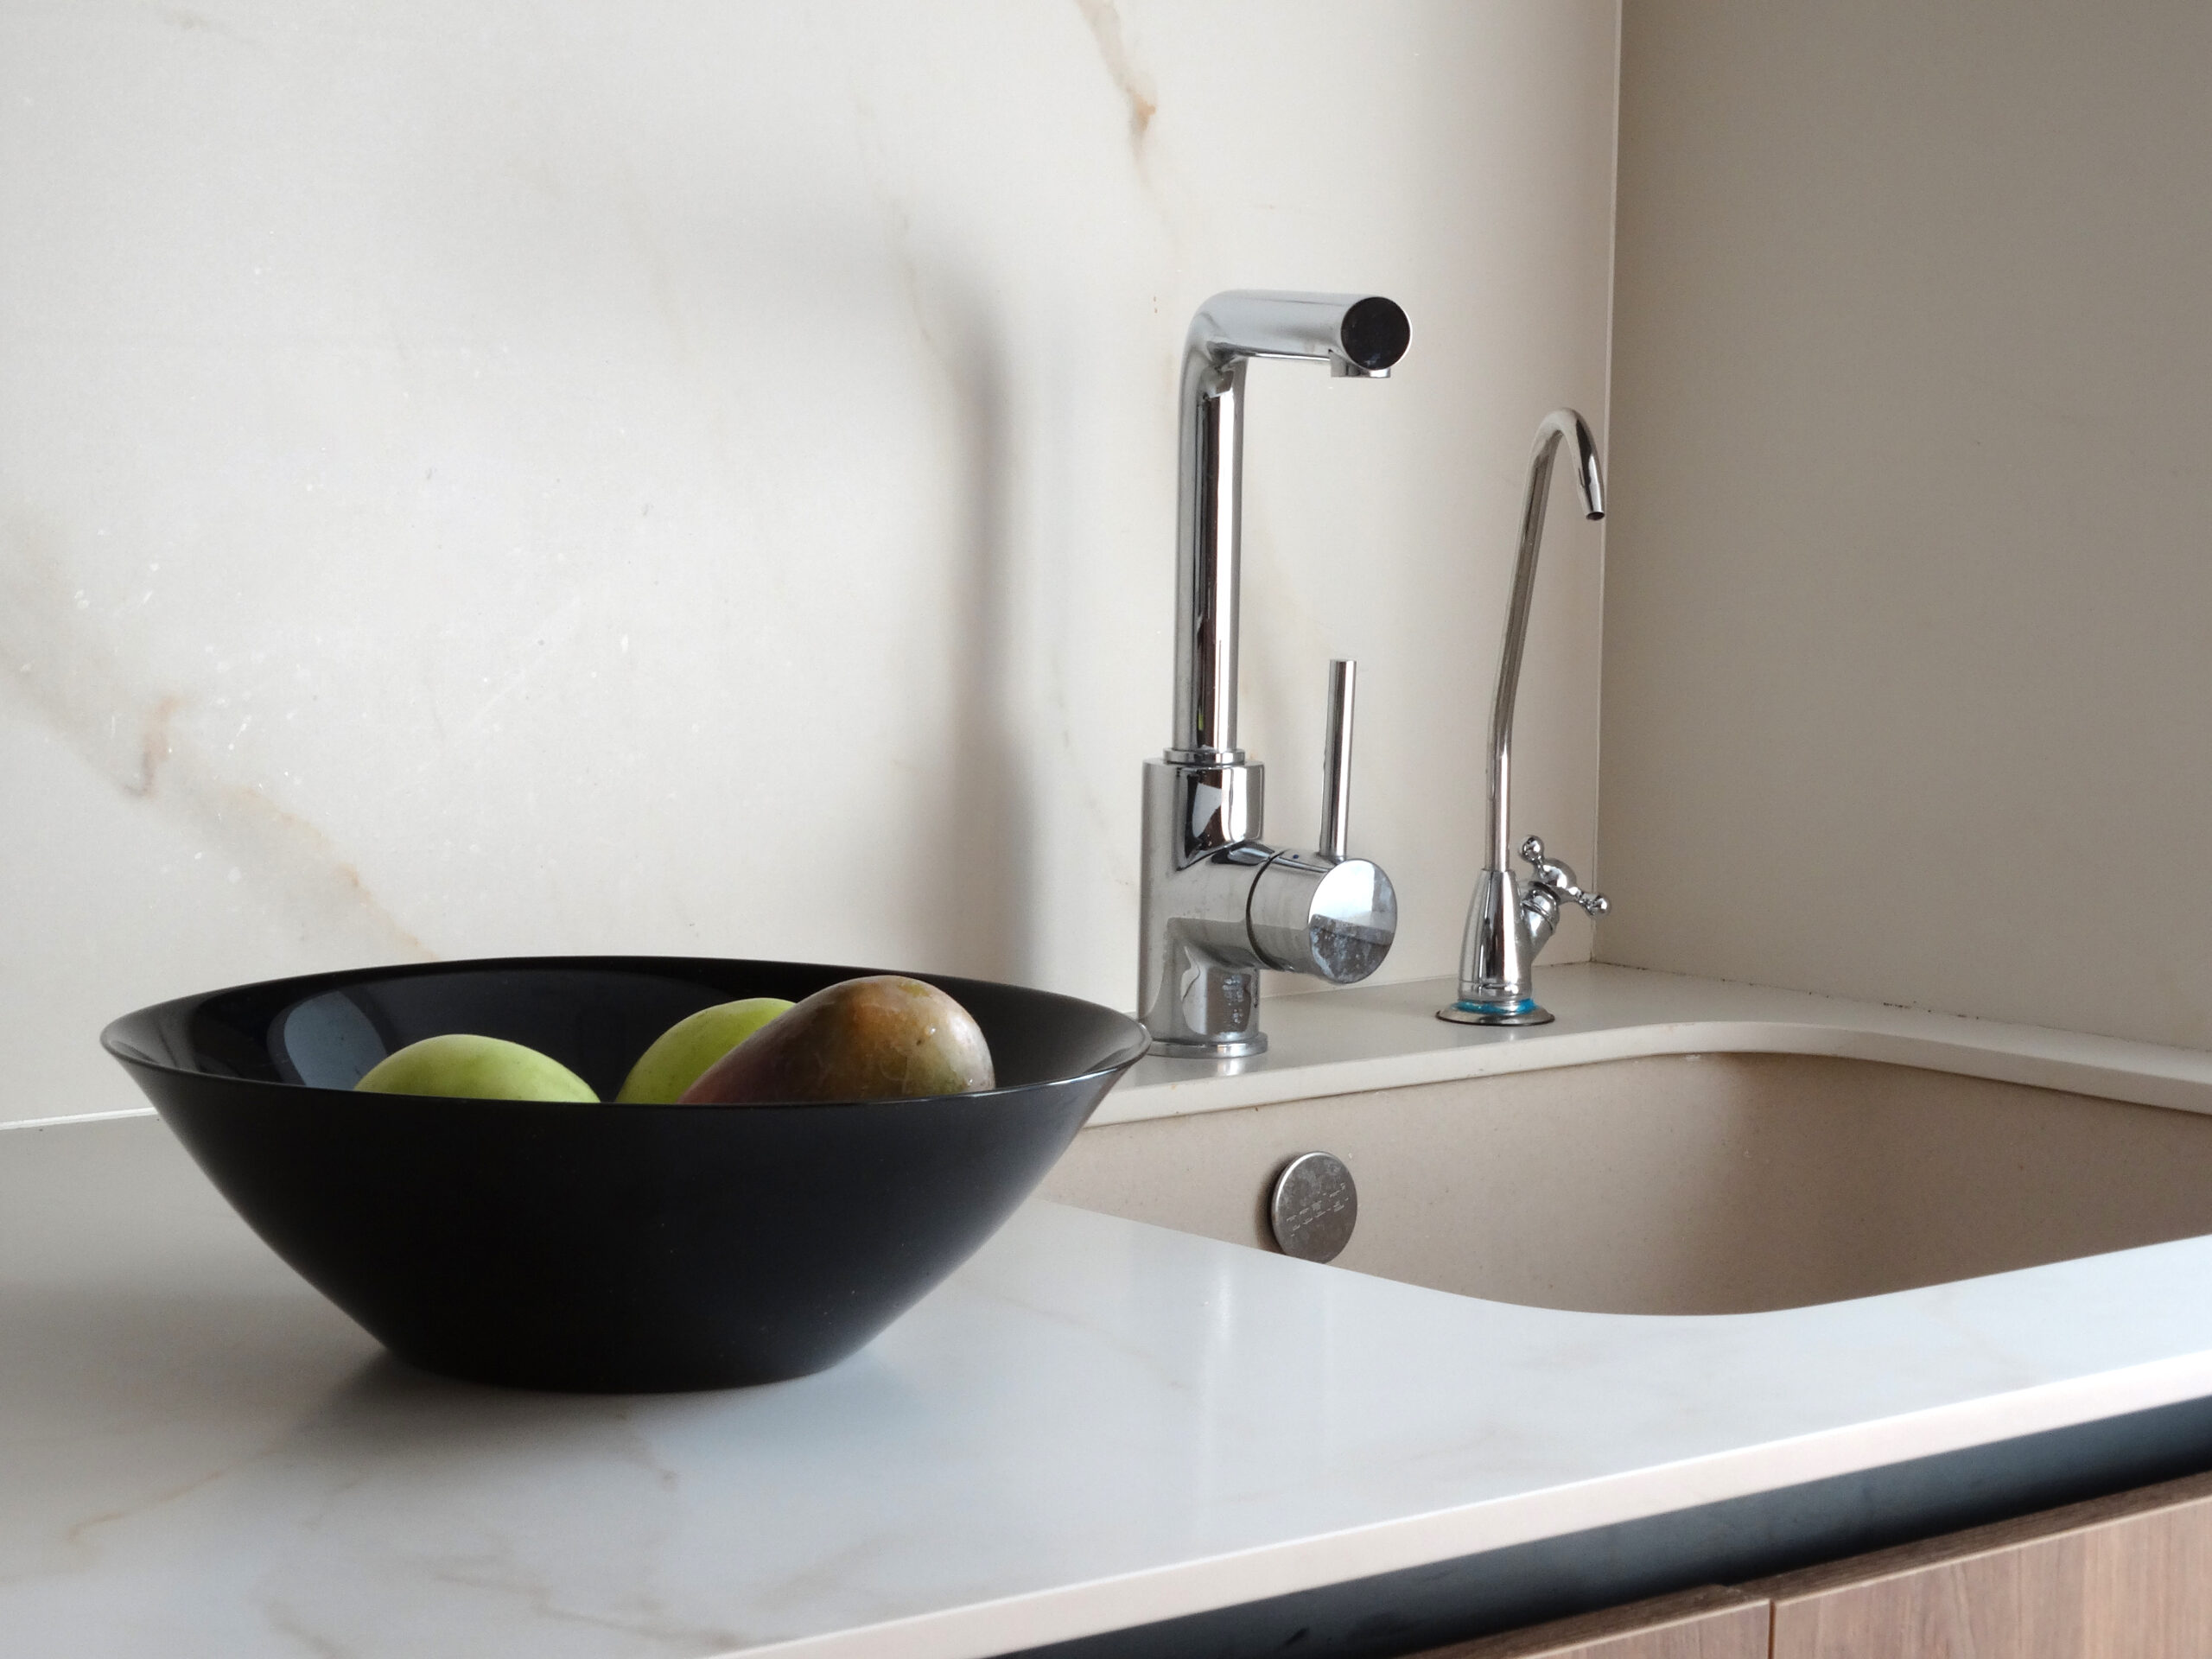
The project plays with the combination of materials such as light wood, matte lacquers, natural stone, and steel in selected details. This mix adds depth without oversaturation and enhances the design’s geometries.
All furniture has been custom-designed, conceived not only to maximize space but also to dialogue with the angular lines of the residence. Desks, shelving, and invisible cabinets have been resolved with impeccable constructive logic.
The residence utilizes natural light to accentuate planes and transitions. Thanks to strategic openings, light bathes the surfaces, creating shadows that reinforce the volumetry. This lighting treatment adds richness to the space and allows the architecture to be perceived at different times of the day.
The Facetas residence with architectural geometry is a statement of intent. A project that demonstrates it is possible to explore new forms without losing warmth or functionality. At Integra, we believe that architecture can also evoke emotion through its lines.
Para ofrecer las mejores experiencias, nosotros y nuestros socios utilizamos tecnologías como cookies para almacenar y/o acceder a la información del dispositivo. La aceptación de estas tecnologías nos permitirá a nosotros y a nuestros socios procesar datos personales como el comportamiento de navegación o identificaciones únicas (IDs) en este sitio y mostrar anuncios (no-) personalizados. No consentir o retirar el consentimiento, puede afectar negativamente a ciertas características y funciones.
Haz clic a continuación para aceptar lo anterior o realizar elecciones más detalladas. Tus elecciones se aplicarán solo en este sitio. Puedes cambiar tus ajustes en cualquier momento, incluso retirar tu consentimiento, utilizando los botones de la Política de cookies o haciendo clic en el icono de Privacidad situado en la parte inferior de la pantalla.