Godelleta, Valencia | 2021
Residential
Design and construction management
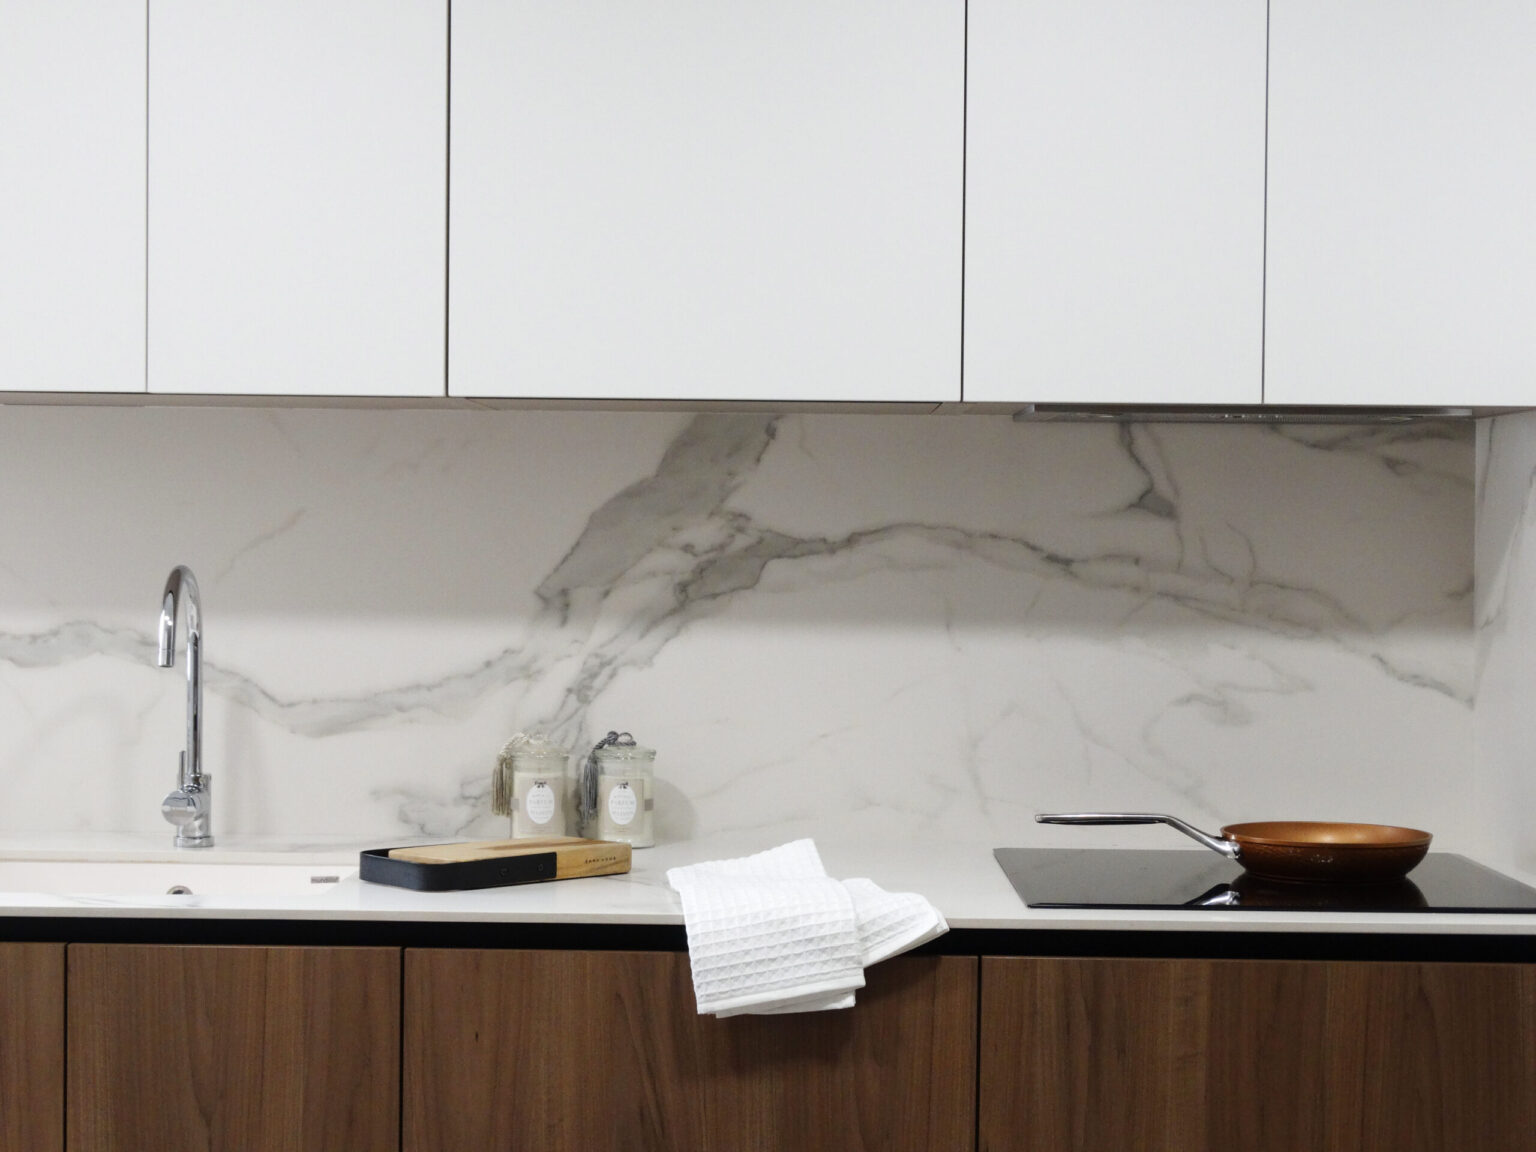
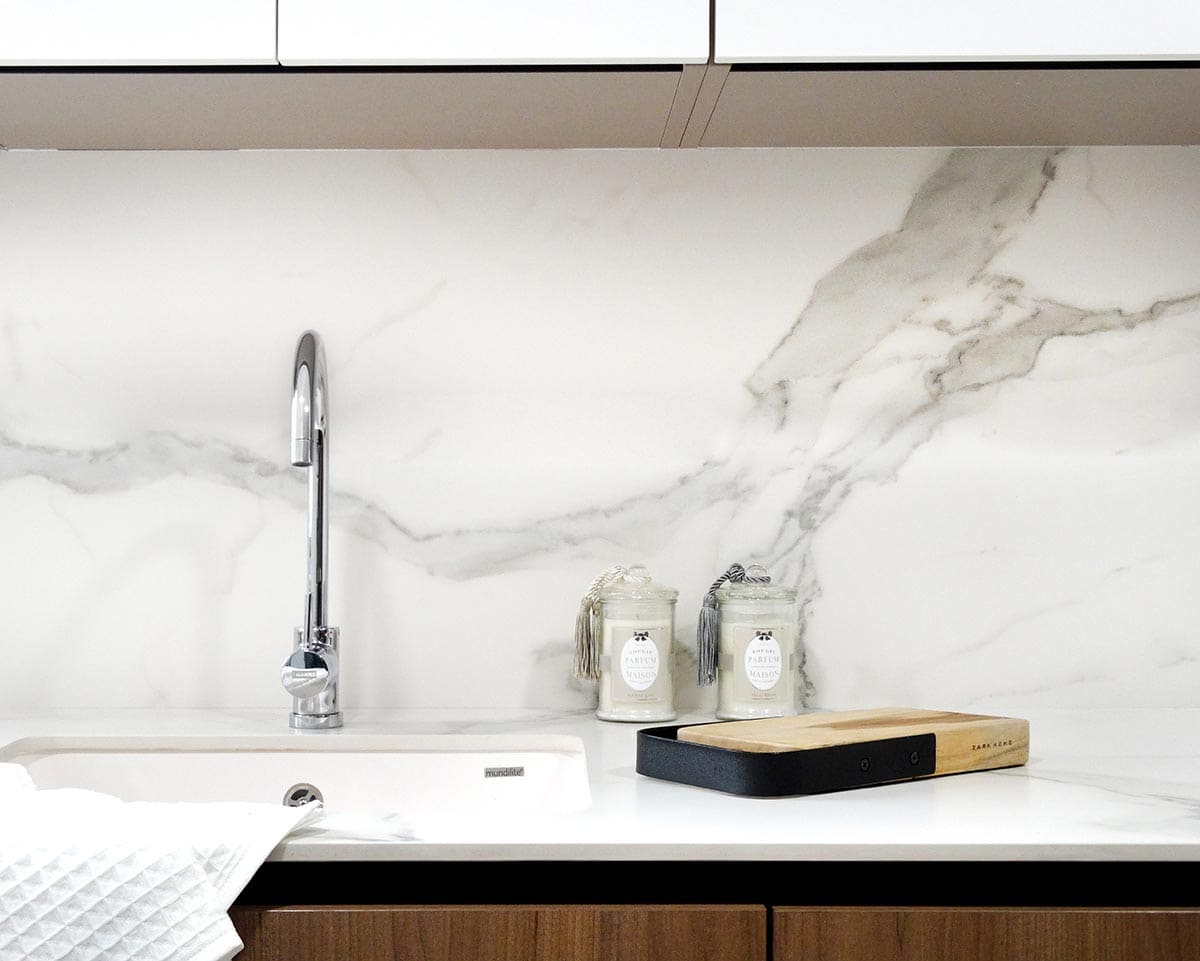
In this partial renovation project, the client asked us to breathe new life into the kitchen and bathrooms. The challenge of designing a new proposal that would harmonize with the rest of the home led us to opt for minimalist lines with soft contrasts. The materials used include natural wood, white lacquers, and porcelain in neutral tones, all finished with black details on handles and faucets.
The Veta Residence is conceived as a visual and tactile journey through materials that provide character, serenity, and cohesion. This Integra project demonstrates how design can be built from a clear idea: spatial and material continuity as a vehicle for order and well-being.
From the entrance to the final room, this home with visual continuity has been designed so that every transition between spaces is natural, fluid, and coherent. Light wood flooring connects all rooms and serves as a unifying base, while neutral tones provide serenity.
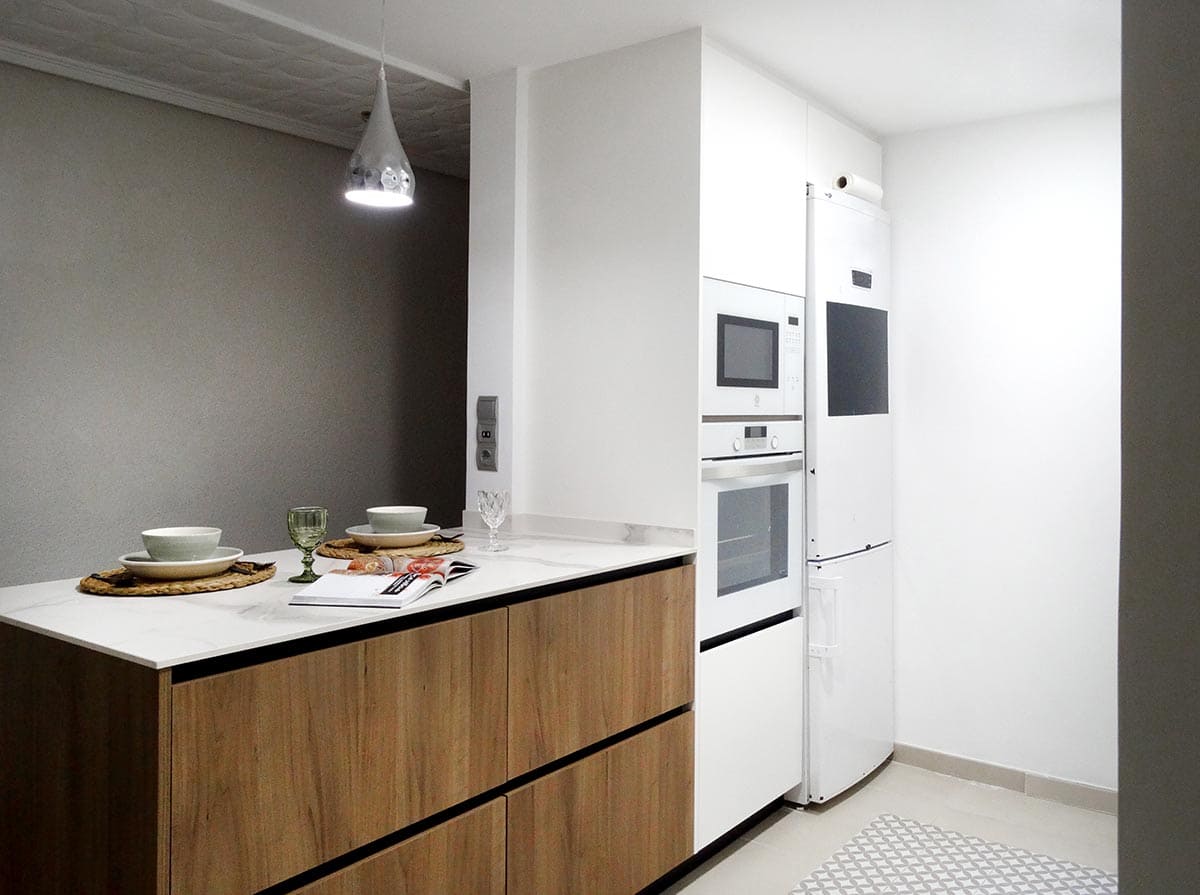
The kitchen integrates elegantly into the living area. In matte white and without visible handles, its understated design allows it to merge with the surroundings without detracting from the rest of the room. A central island defines the space without separating it, providing functionality and a gathering point.
One of the hallmarks of this home is the use of textures: from the wood grain to the smooth, continuous finishes, every material plays a role in the narrative of the space. Texture does not merely decorate; it defines and connects.
The project includes custom-designed and manufactured furniture, perfectly integrated with the interior architecture. Hidden closets, benches, and modular shelving maintain visual order and optimize every corner.
The private rooms maintain the same language as the rest of the project: natural materials, warm tones, and intelligent architectural solutions. The primary bathroom stands out for its material continuity between floors and walls, with warm, indirect lighting that reinforces the sense of calm.
The home with visual continuity Veta is an example of how design can be invisible yet profoundly effective. At Integra, we work on every line, texture, and transition with a clear idea: to build spaces where everything flows with naturalness and elegance.
Para ofrecer las mejores experiencias, nosotros y nuestros socios utilizamos tecnologías como cookies para almacenar y/o acceder a la información del dispositivo. La aceptación de estas tecnologías nos permitirá a nosotros y a nuestros socios procesar datos personales como el comportamiento de navegación o identificaciones únicas (IDs) en este sitio y mostrar anuncios (no-) personalizados. No consentir o retirar el consentimiento, puede afectar negativamente a ciertas características y funciones.
Haz clic a continuación para aceptar lo anterior o realizar elecciones más detalladas. Tus elecciones se aplicarán solo en este sitio. Puedes cambiar tus ajustes en cualquier momento, incluso retirar tu consentimiento, utilizando los botones de la Política de cookies o haciendo clic en el icono de Privacidad situado en la parte inferior de la pantalla.