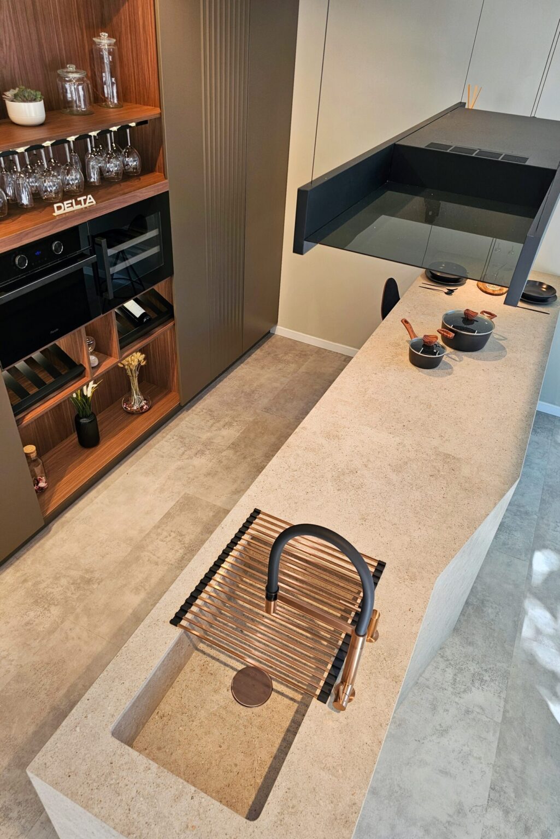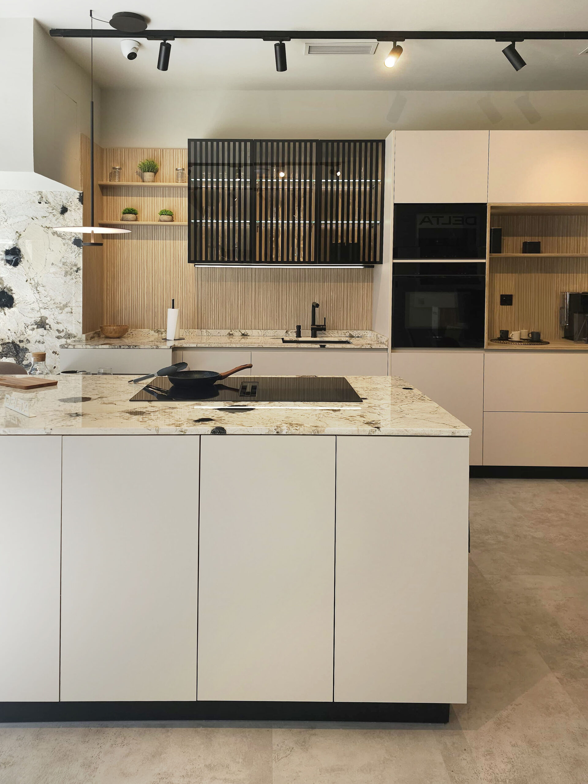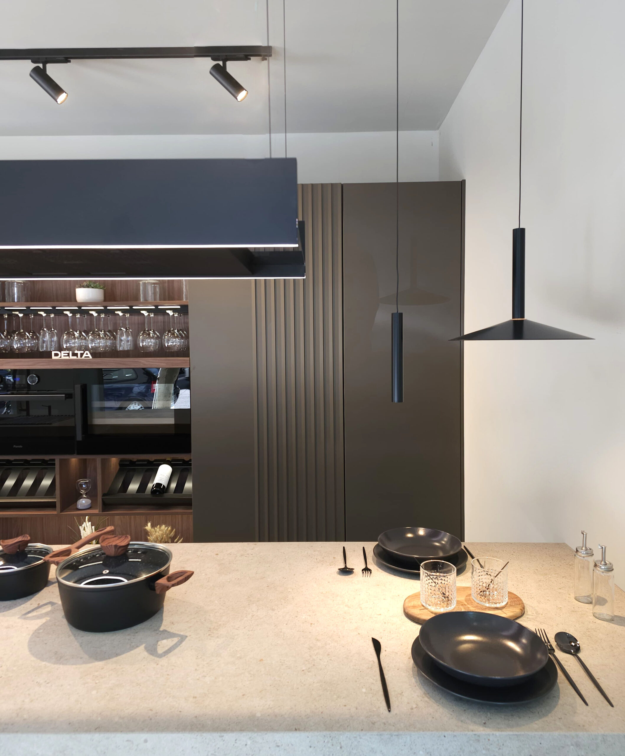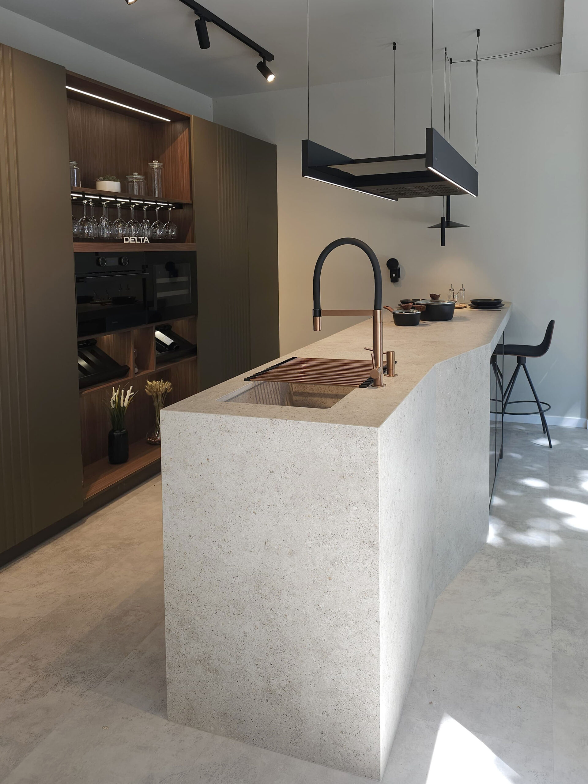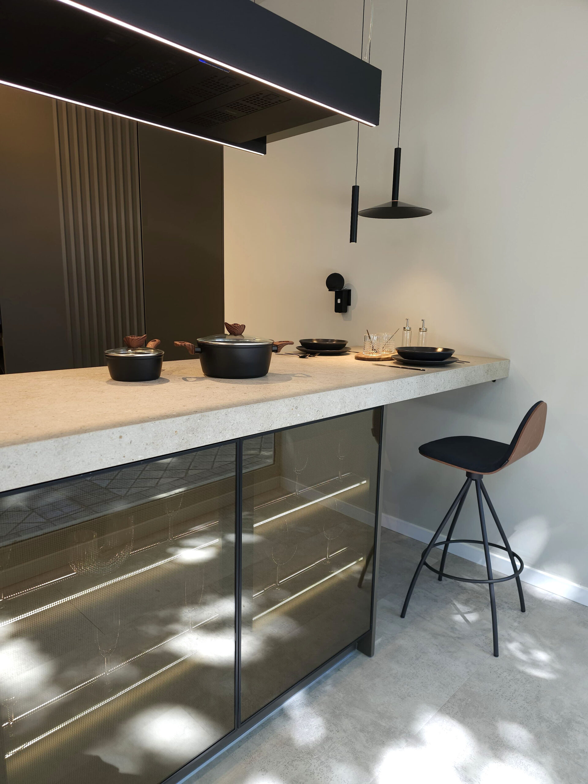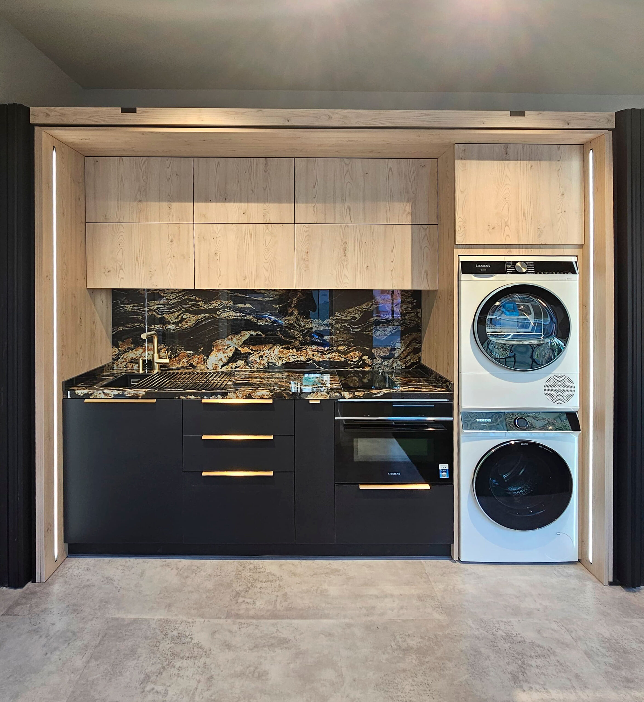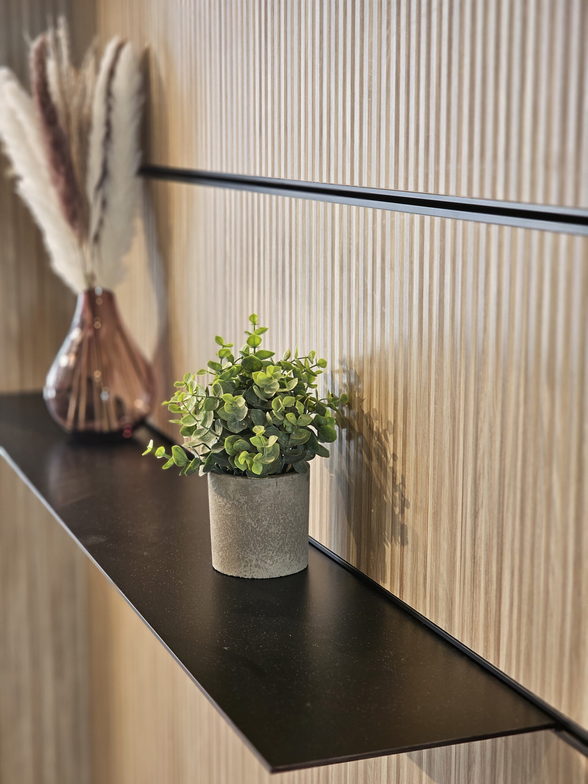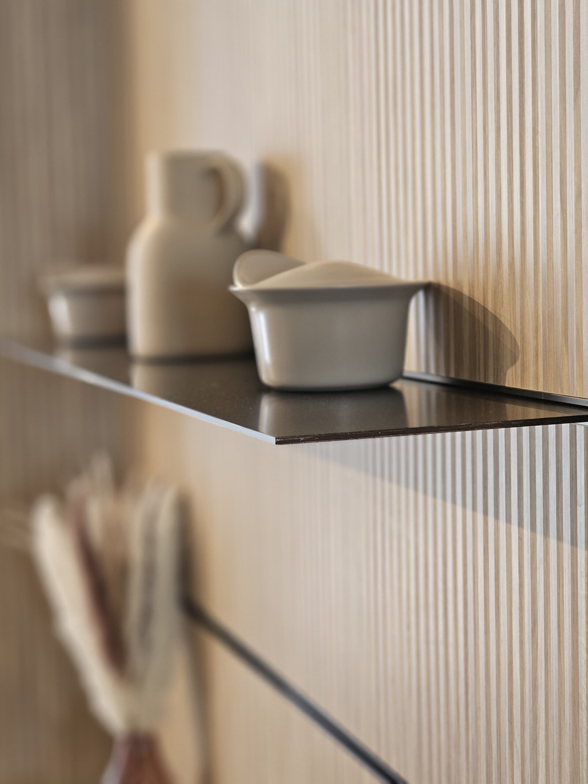
The Showroom 180 Madrid project is a perfect example of how a functional space can become a complete aesthetic experience. Designed by Integra, this showroom was conceived as an extension of the brand’s philosophy: visual order, material warmth, and rational design. Every element has been thoughtfully considered to reinforce the studio’s values and serve as an inspiring environment for clients and collaborators.
From the first glance, this design showroom in Madrid conveys identity. Its open layout, noble finishes, and welcoming atmosphere not only showcase the type of projects Integra executes but also speak directly to the target audience: individuals who value functional, serene, and elegant design.
The showroom acts as a three-dimensional business card, allowing visitors to experience real materials, textures, and furniture and interior architecture solutions.
The space features a neutral color palette, warm materials, and pure forms. Light wood adds naturalness, white creates spaciousness, and black details provide definition. The result is a sophisticated yet approachable environment where every element serves a functional and visual purpose.
The furniture, as in the studio’s residential projects, has been custom-designed: from the meeting table to the storage modules. Each piece reflects Integra’s artisanal and meticulous approach.
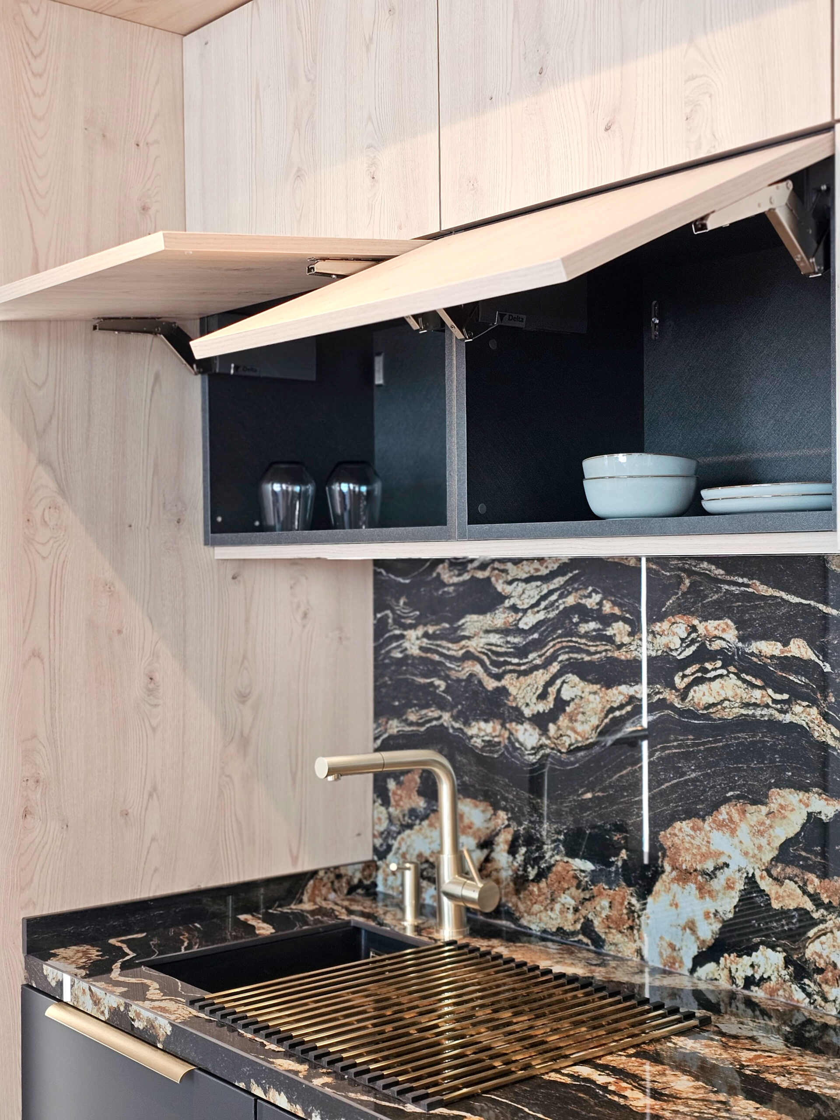
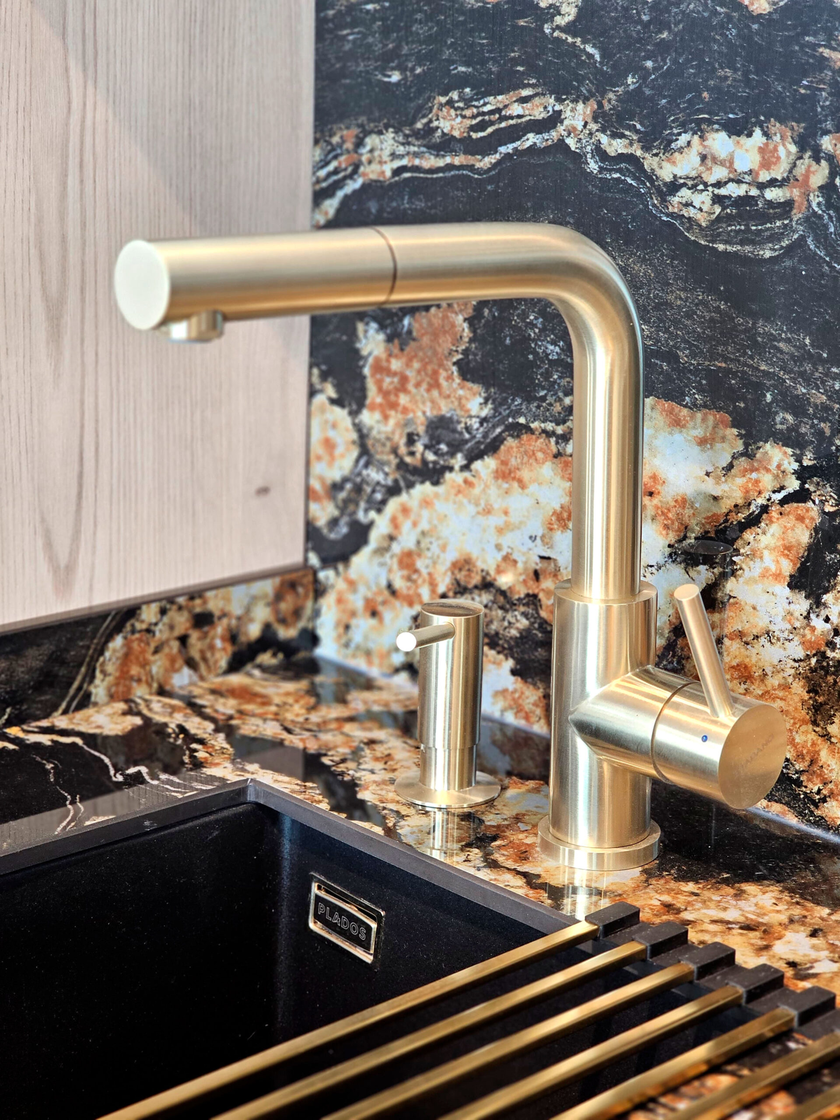
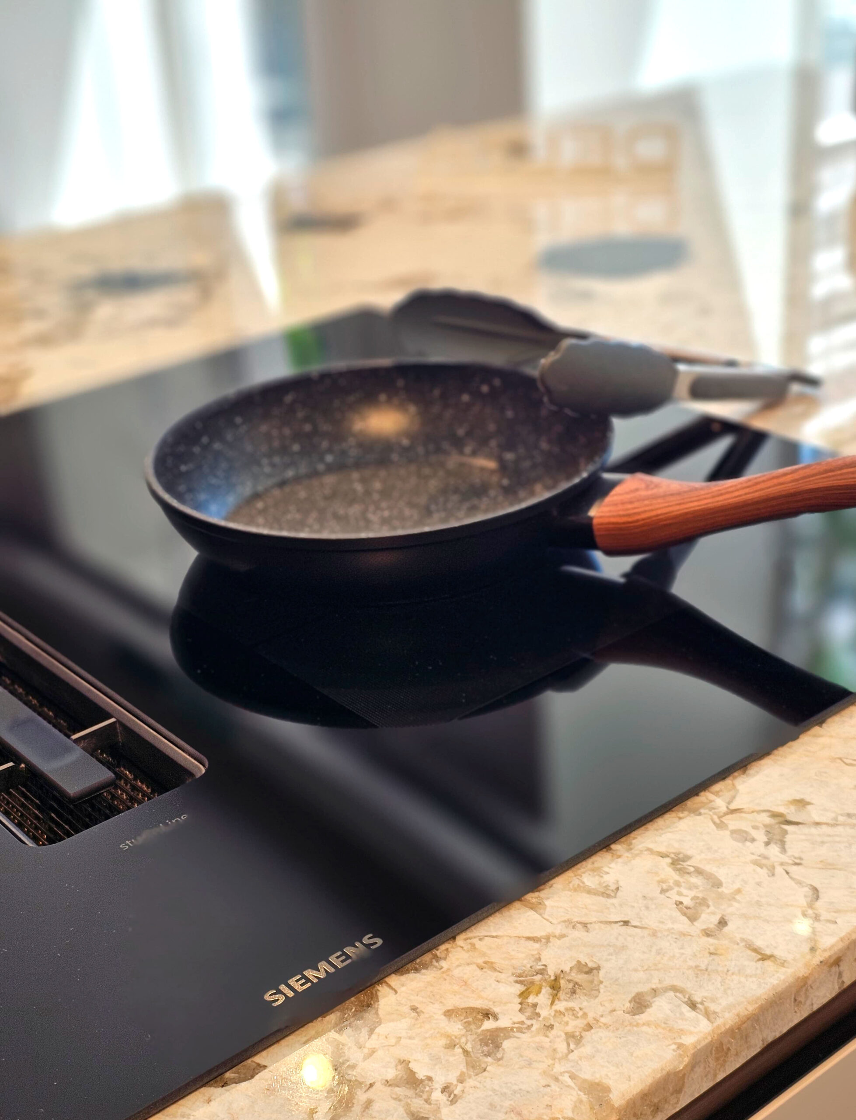
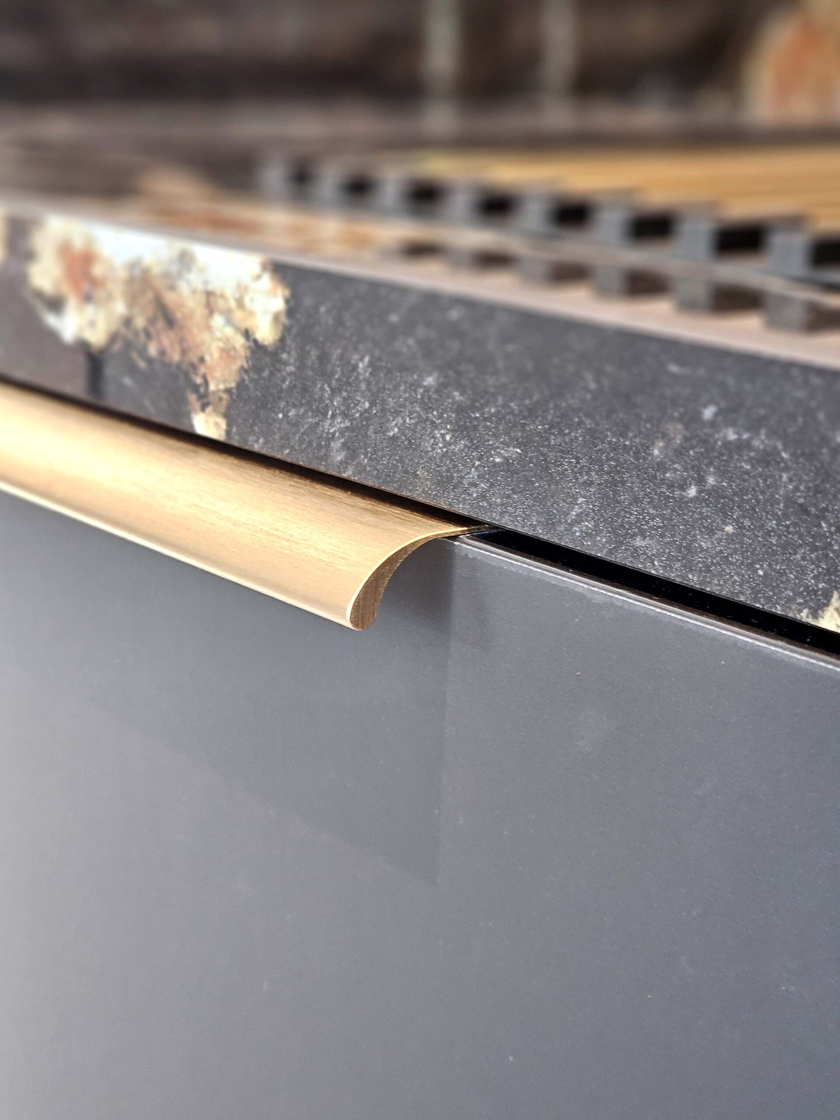
The kitchen installed in the showroom is not merely decorative; it is fully functional. It acts as the heart of the space and represents how technology, design, and ergonomics can be integrated into a daily-use kitchen. With matte white fronts, black faucets, and a continuous countertop, it becomes a direct example of how to design practical and elegant kitchens.
The lighting has been carefully designed to highlight material textures and create different atmospheres throughout the day. LED profiles, recessed spotlights, and decorative luminaires have been combined to guide the visual path and reinforce the sense of comfort.
The journey through the space is conceived as a fluid experience, connecting different areas without abrupt breaks and conveying visual continuity.
This showroom is not just a place to display ideas; it is tangible proof of how the studio works. Every client meeting in this environment allows for a better understanding of their aesthetic sensibility, needs, and expectations.
This design showroom in Madrid is a living manifestation of the design the studio champions: serene, functional, and tailor-made spaces. An invitation to imagine new ways of living with balance, beauty, and clarity.
Para ofrecer las mejores experiencias, nosotros y nuestros socios utilizamos tecnologías como cookies para almacenar y/o acceder a la información del dispositivo. La aceptación de estas tecnologías nos permitirá a nosotros y a nuestros socios procesar datos personales como el comportamiento de navegación o identificaciones únicas (IDs) en este sitio y mostrar anuncios (no-) personalizados. No consentir o retirar el consentimiento, puede afectar negativamente a ciertas características y funciones.
Haz clic a continuación para aceptar lo anterior o realizar elecciones más detalladas. Tus elecciones se aplicarán solo en este sitio. Puedes cambiar tus ajustes en cualquier momento, incluso retirar tu consentimiento, utilizando los botones de la Política de cookies o haciendo clic en el icono de Privacidad situado en la parte inferior de la pantalla.