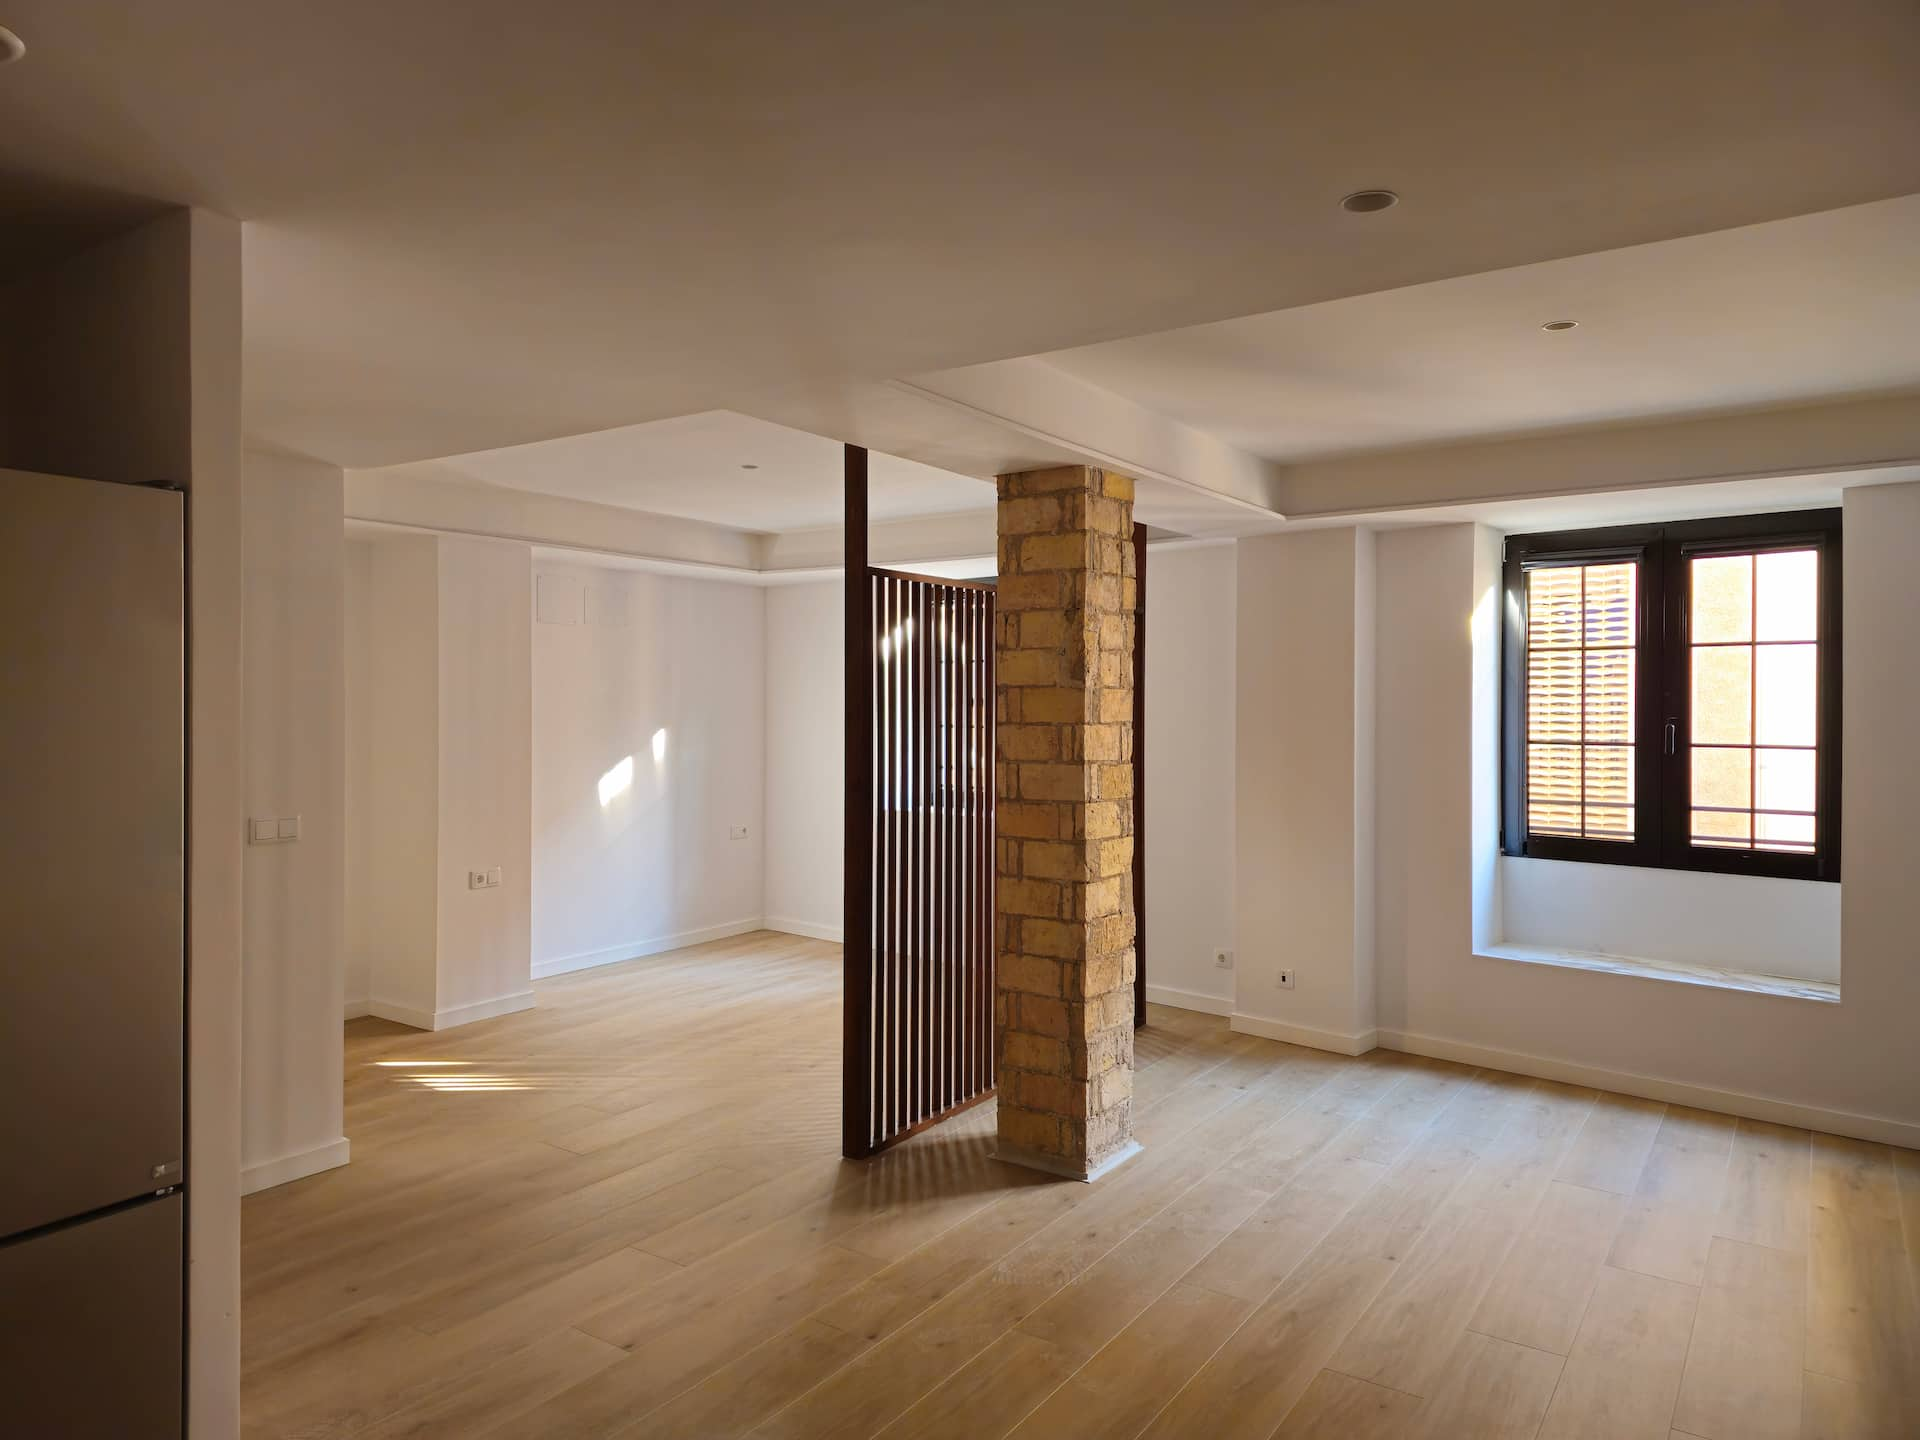
The Nodo Project was born from the technical challenge of transforming two former building floors into a high-yield residential asset. The intervention is defined by the precise optimization of space, successfully integrating 9 exclusive residences: 8 functional studios designed for urban living and a main four-bedroom residence with a separate laundry area.
Converting a space into a home requires more than just an aesthetic renovation; it demands a strategic vision and impeccable technical rigor. The Nodo Project stems from an ambitious challenge: transforming two open-plan floors of a building in downtown Valencia into 9 independent residential units. This project not only demonstrates our management capabilities but is also the perfect example of how investing in housing downtown Valencia can be a high-yield operation when backed by the right design.
At Integra Estudio, we approached this commission under our «Approachable Architecture» philosophy. The objective was clear: to maximize the number of units without compromising spatial quality, natural light, and the well-being of the future residents.
The complexity of this project lay in the distribution. On one hand, we had to design 8 functional, compact studios attractive to an urban profile. On the other hand, the floor plan had to accommodate a large-scale residence with 4 bedrooms and a separate laundry area.
Achieving this housing density in just two floors requires a deep knowledge of regulations and a precise optimization of installations. When investing in housing downtown Valencia, the efficient use of space is the factor that determines the success of the investment. Consequently, we designed each studio like a piece of clockwork, where the day and night areas coexist in harmony thanks to custom furniture solutions and lightweight partitions.
One of the most distinctive elements of this project is the treatment of the facade openings. In several of the homes, we took advantage of the wall depth to create «festejadores» or window benches. These corners not only provide a unique architectural character but also invite tenants to connect with the city’s pulse from the calm of their sanctuary.
Furthermore, materiality plays a fundamental role in unifying the building. We used:
Wooden slats: To define spaces without interrupting the flow of natural light.
Exposed brick and stone textures: Which provide honesty and connect with the construction traditions of the historic center.
Indirect lighting: Through LED coving in ceilings, creating a sense of spaciousness and warmth in hallways and living rooms.
Real estate profitability is based not only on location but also on durability and the added value of design. In the Nodo Project, every detail—from the backlit mirrors in the bathrooms to the integration of the kitchens—has been designed to withstand the passage of time and continuous use.
In conclusion, this project demonstrates that it is possible to transform obsolete offices into high-value residential assets. If you are considering investing in housing downtown Valencia, rigor in the design phase and quality in execution are your best allies. At Integra, we turn square meters into living experiences and profitable assets.
Do you have a real estate asset and want to know its true potential? Contact our technical team for a feasibility assessment.
Para ofrecer las mejores experiencias, nosotros y nuestros socios utilizamos tecnologías como cookies para almacenar y/o acceder a la información del dispositivo. La aceptación de estas tecnologías nos permitirá a nosotros y a nuestros socios procesar datos personales como el comportamiento de navegación o identificaciones únicas (IDs) en este sitio y mostrar anuncios (no-) personalizados. No consentir o retirar el consentimiento, puede afectar negativamente a ciertas características y funciones.
Haz clic a continuación para aceptar lo anterior o realizar elecciones más detalladas. Tus elecciones se aplicarán solo en este sitio. Puedes cambiar tus ajustes en cualquier momento, incluso retirar tu consentimiento, utilizando los botones de la Política de cookies o haciendo clic en el icono de Privacidad situado en la parte inferior de la pantalla.